Minnesota
Custom Barn & Barndominium Design in Minnesota Cities
Architectural design, drafting, 3D concepts, shouse plans, and custom barn floor plans across Minnesota cities. Orton Companies custom design.
104 Minnesota city pages for custom barn design searches.
Central Minnesota
East Central Minnesota
Northeast Minnesota
Northern Minnesota
Northwest Minnesota
Southern Minnesota
Southwest Minnesota
Twin Cities Metro
West Central Minnesota
Construction
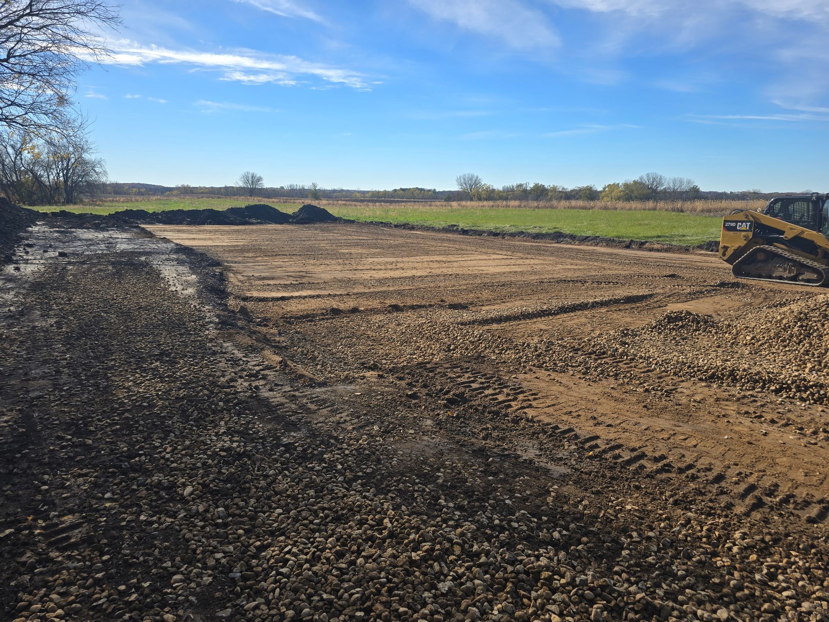
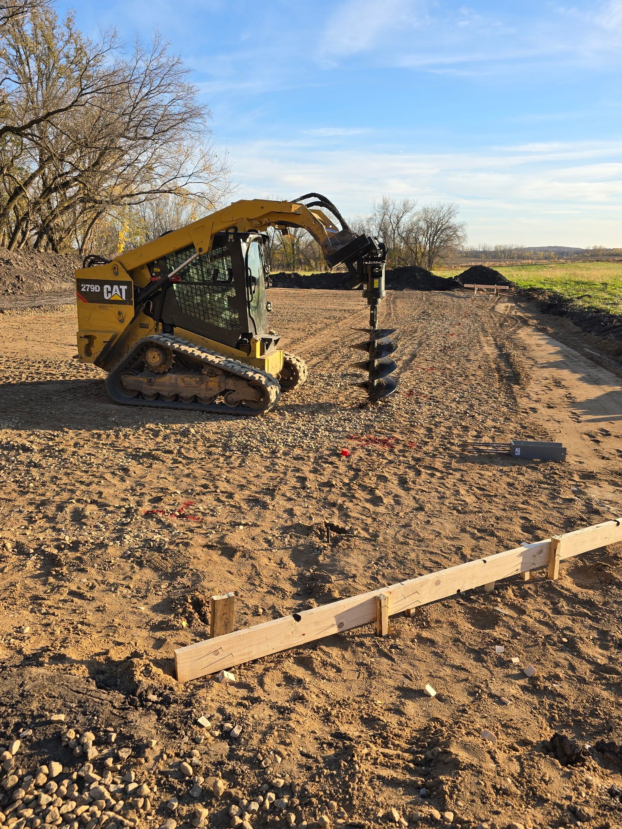
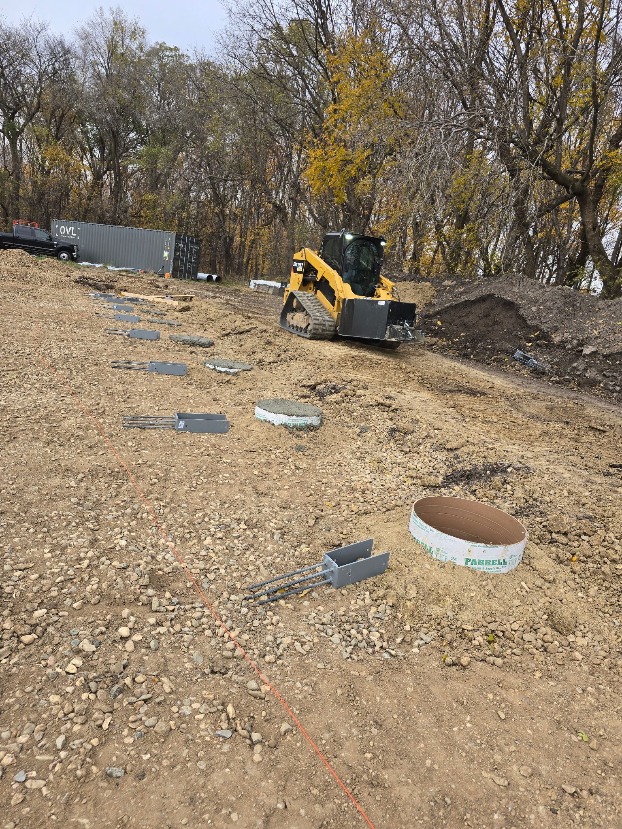
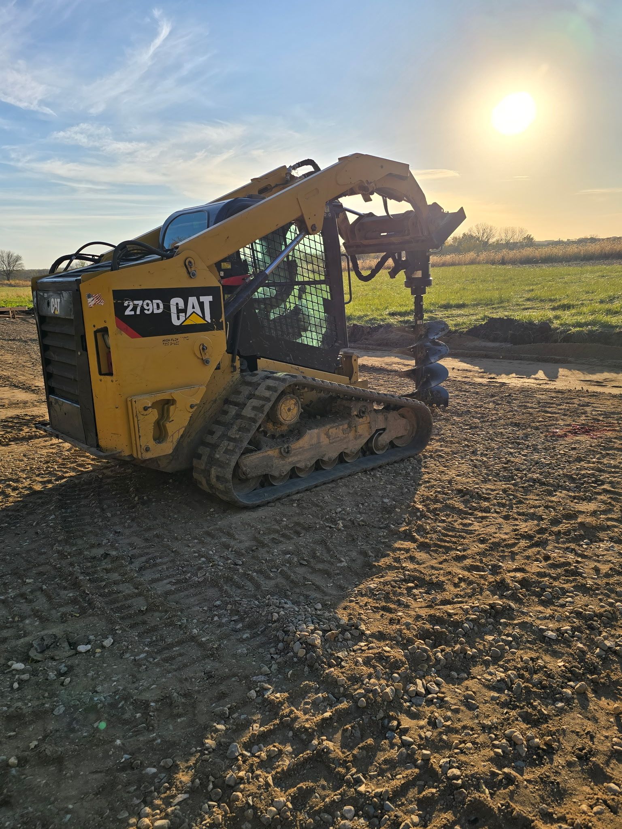
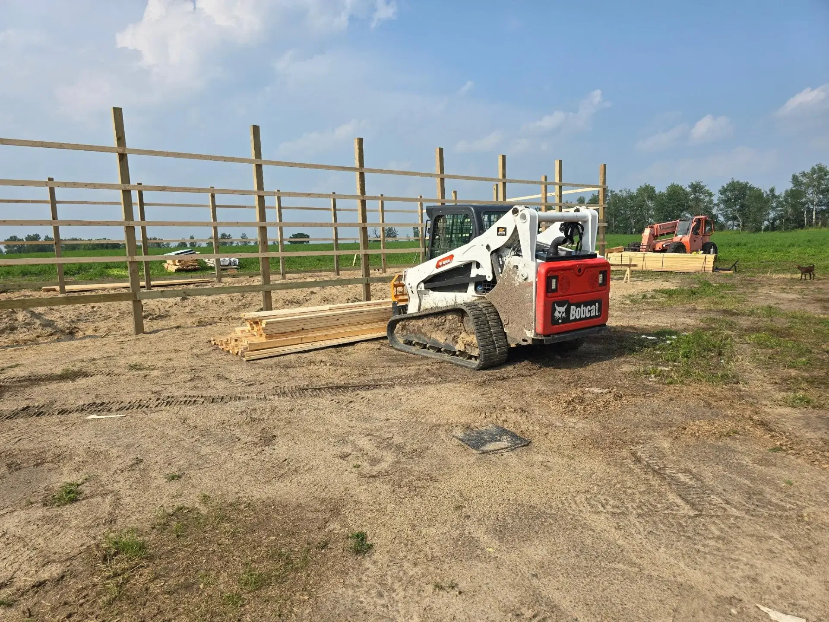
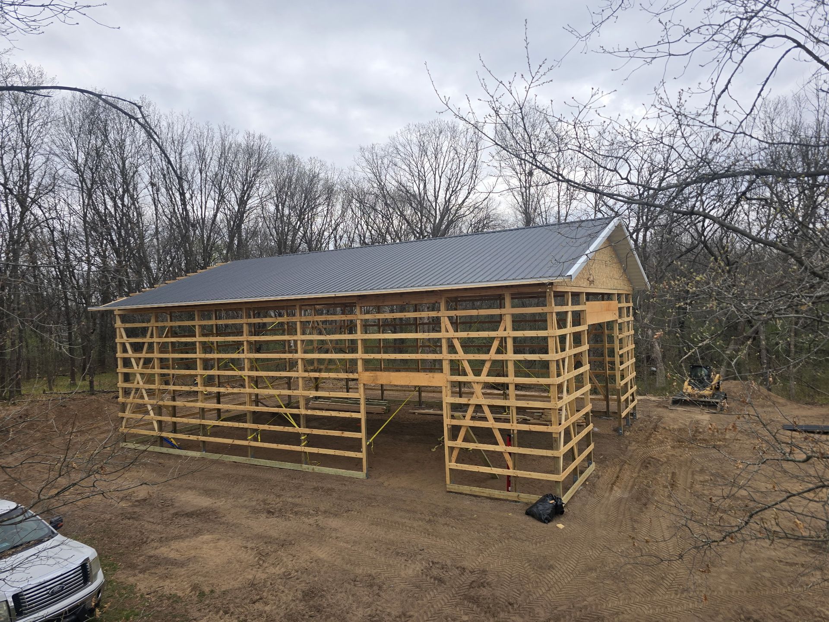
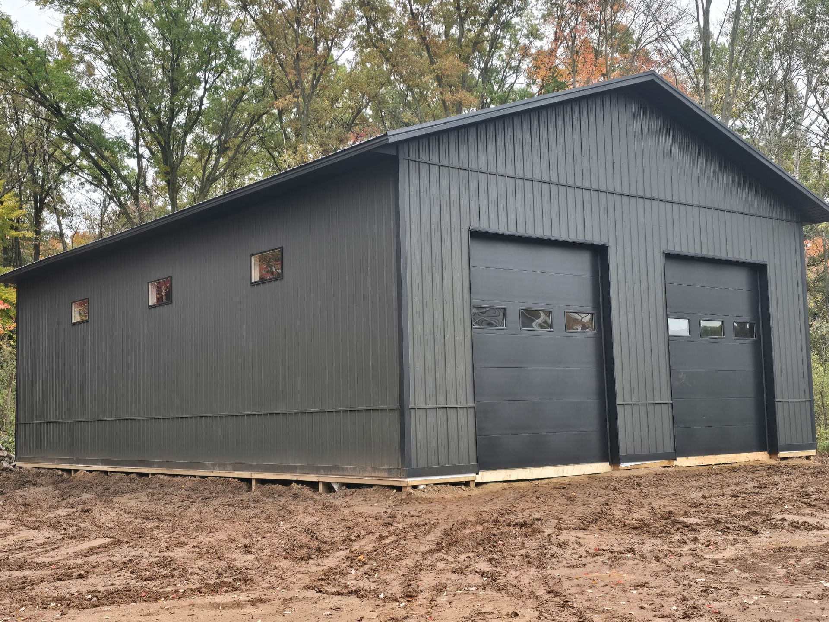
Real builds. Real sequence.
Site prep through framing and roof work from Orton pole barn construction across Minnesota.
Common questions
What custom barn design services do you offer in Minnesota?
Architectural design for pole barns, custom barndominium design, drafting services for custom barns, bespoke pole barn concepts, shouse plans, custom barn floor plans, 3D pole barn designer visualization, and pole building architectural services across Minnesota cities.
Do you create custom shouse design plans and custom barn floor plans?
Yes. We produce custom shouse design plans and custom barn floor plans with clear living/work separation, door packages, and Minnesota-ready detailing.
Can design lead into construction?
Yes. Many clients move from custom barn design into Orton construction so one team owns the project from concept to finished building.