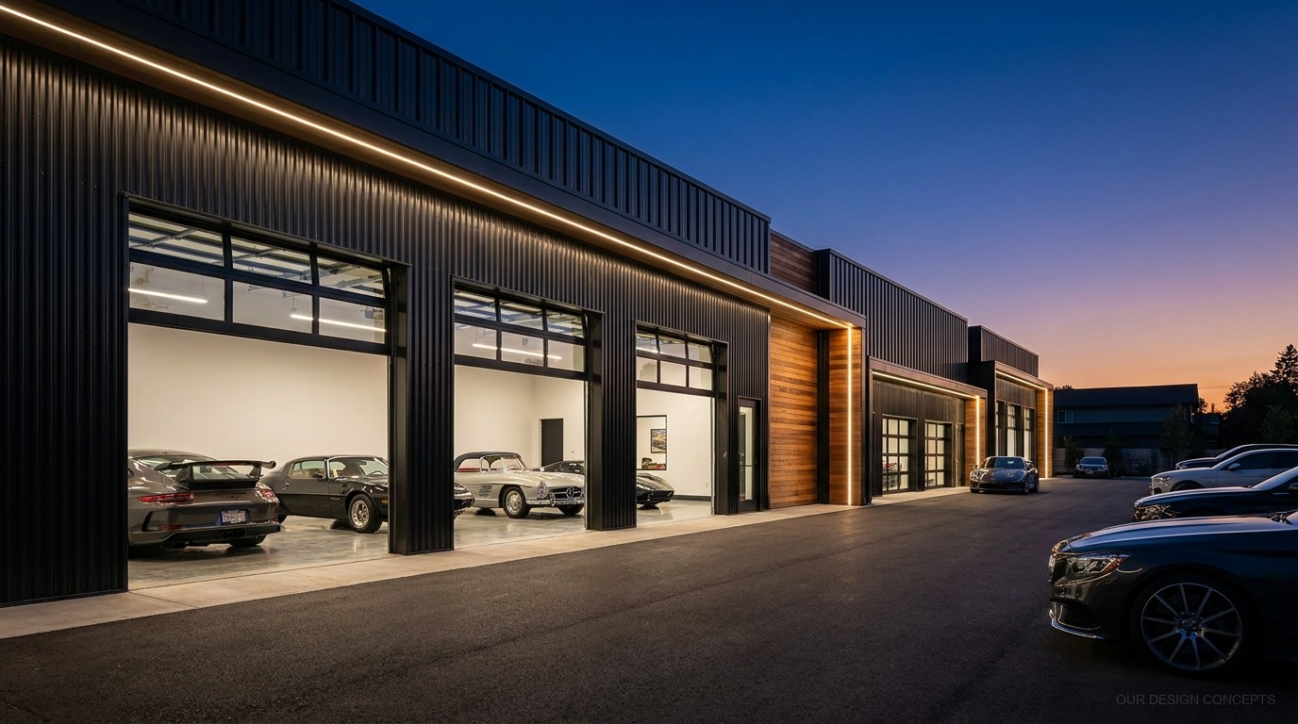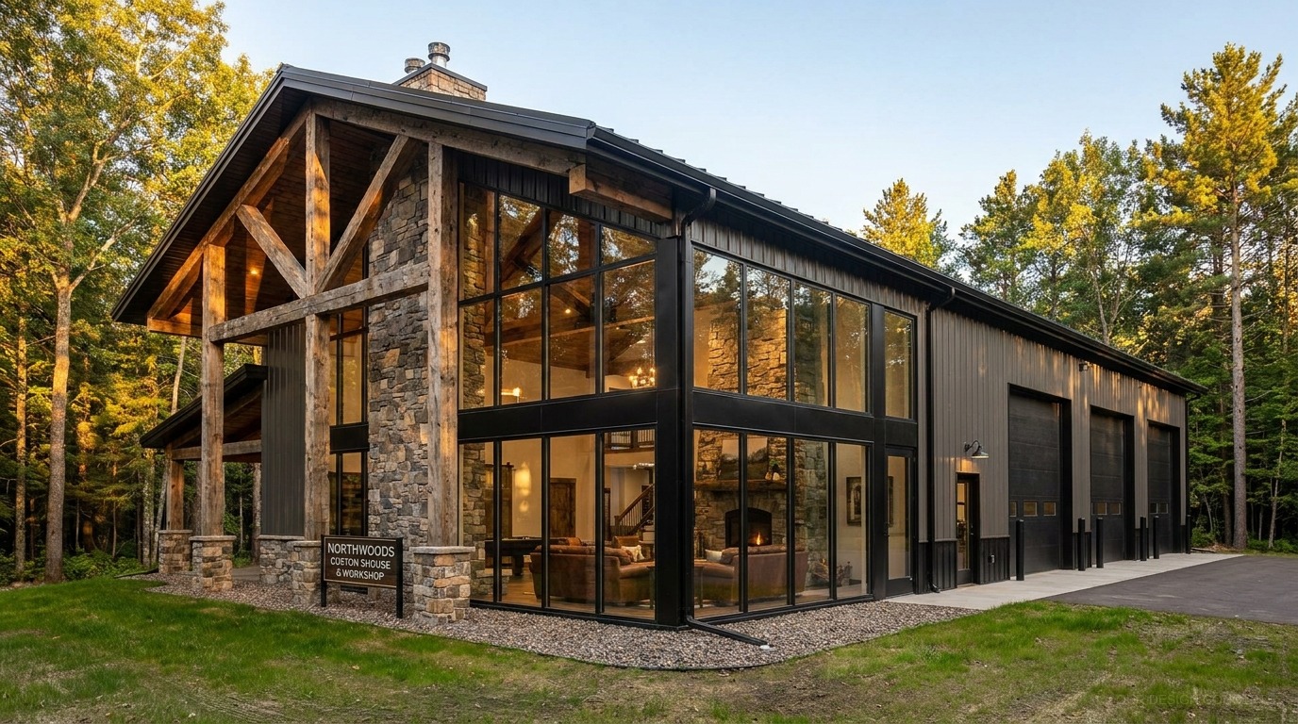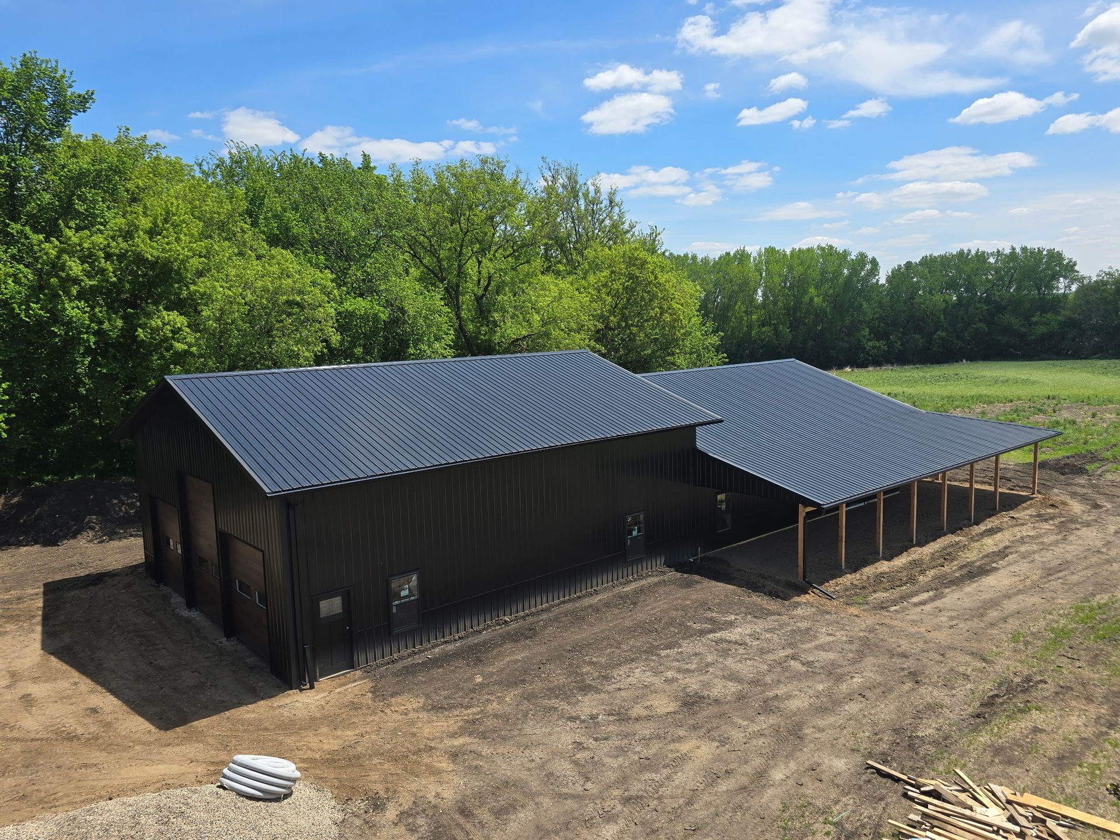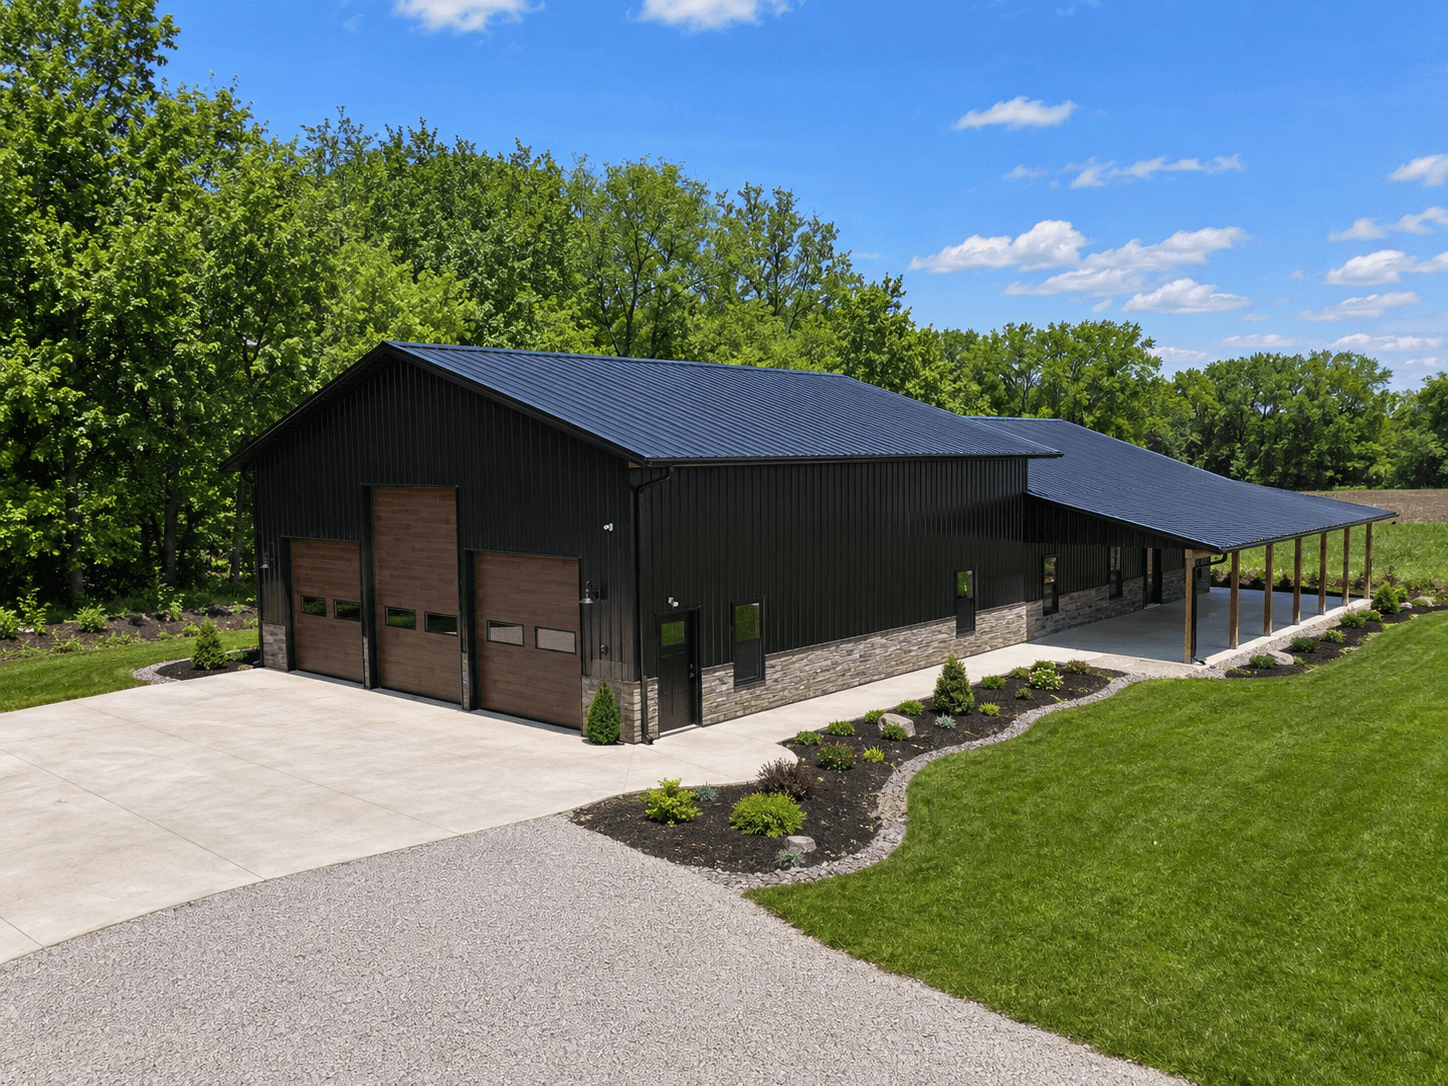
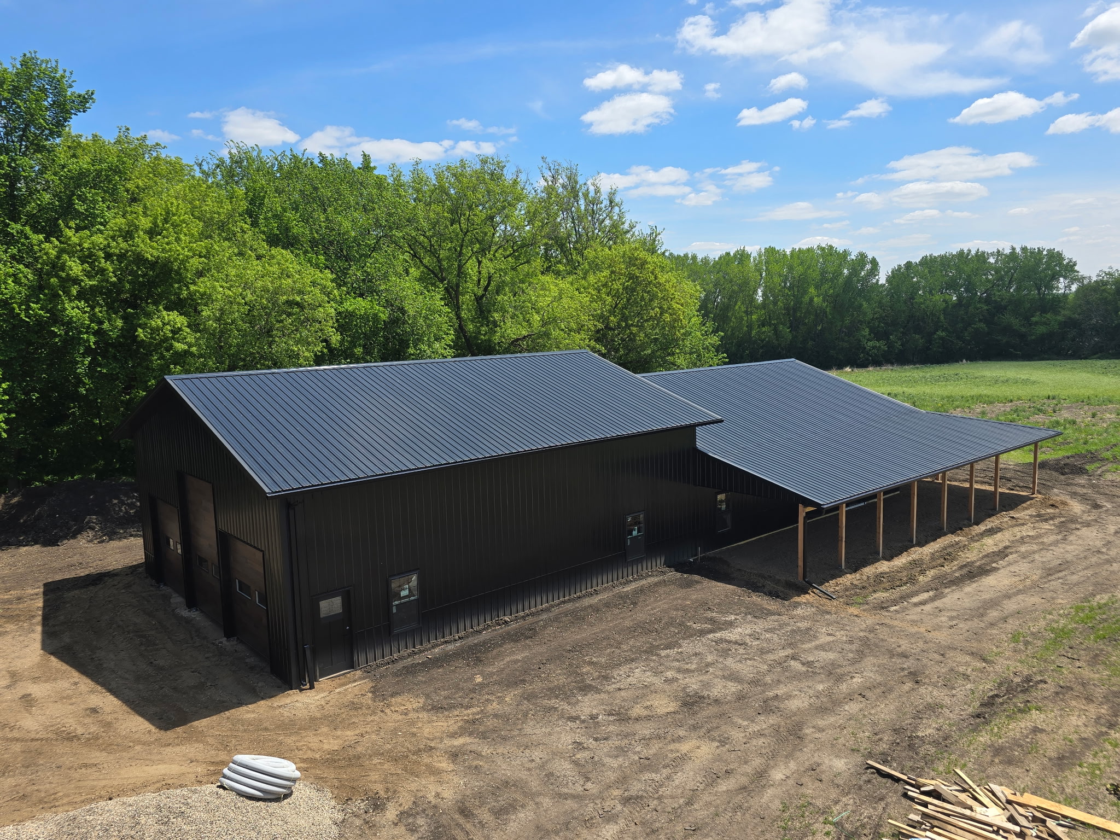
Aerial view of a finished commercial pole barn with black metal siding, stone wainscoting, and wood-grain garage doors

Portfolio

Our Work

Finished commercial shops, storage buildings, and new construction across Minnesota.
Portfolio

Built work and design concepts

Real Orton projects intermixed with architectural design concepts — a glimpse of what we build today and what we can envision for your site.

Premium finished pole barn by Orton Companies
Orton built

Built project

Completed builds

Recent Orton projects

Finished exteriors and in-progress interiors from commercial new construction and shop builds.
Aerial view of a finished commercial pole barn with black metal siding, stone wainscoting, and wood-grain garage doors
Commercial shop
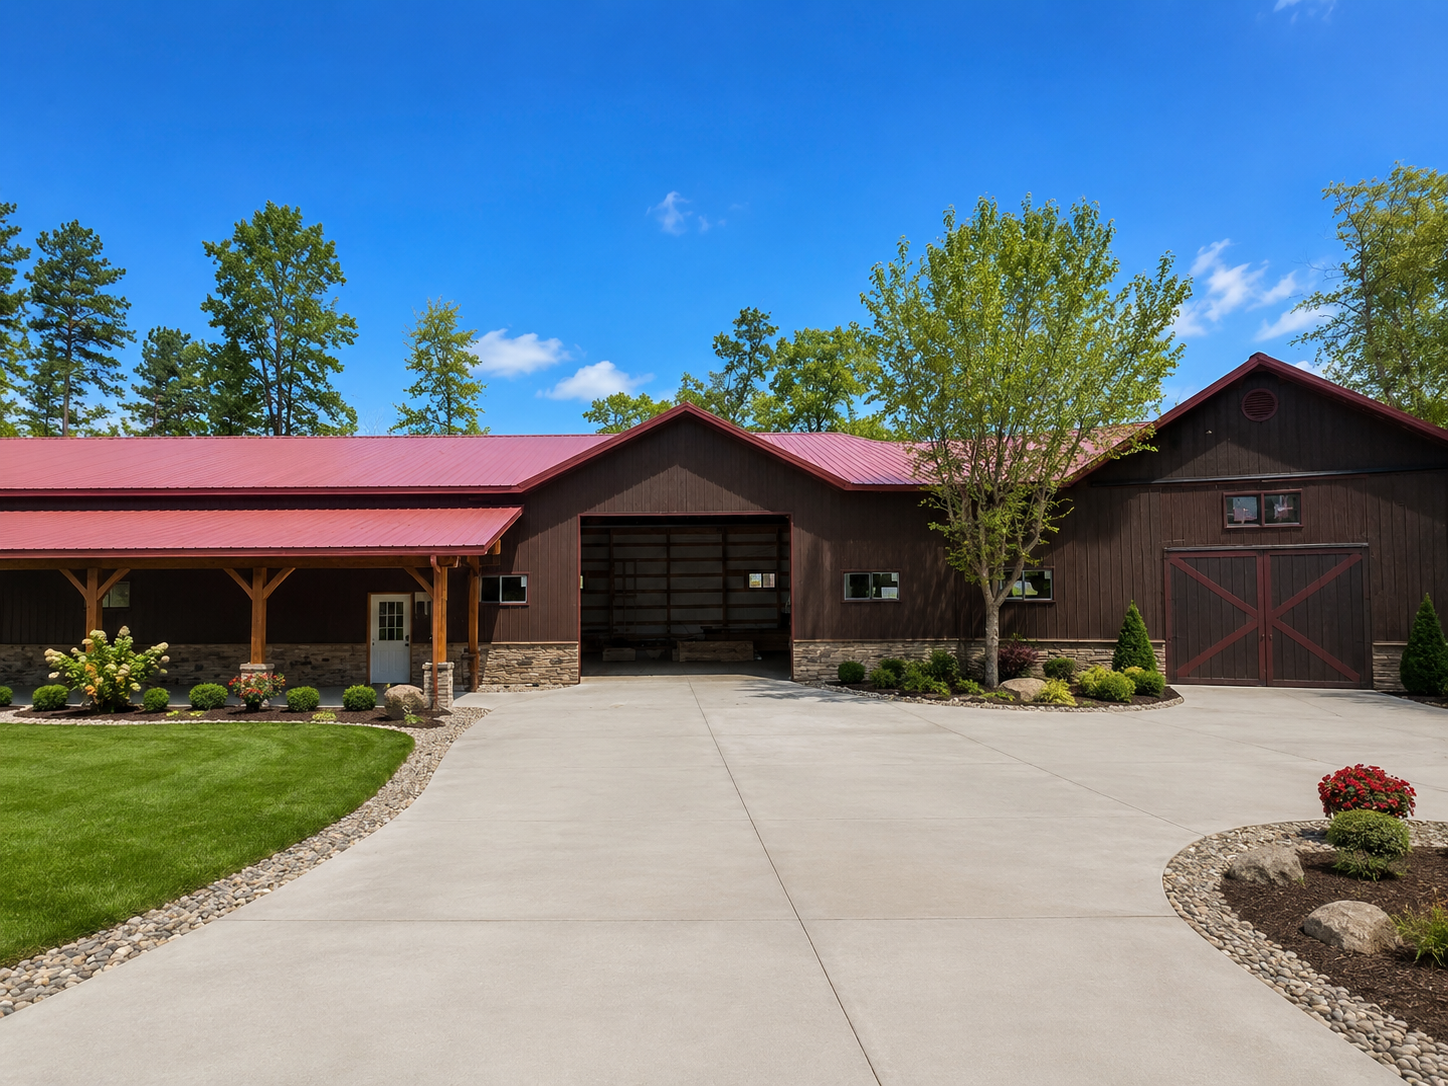
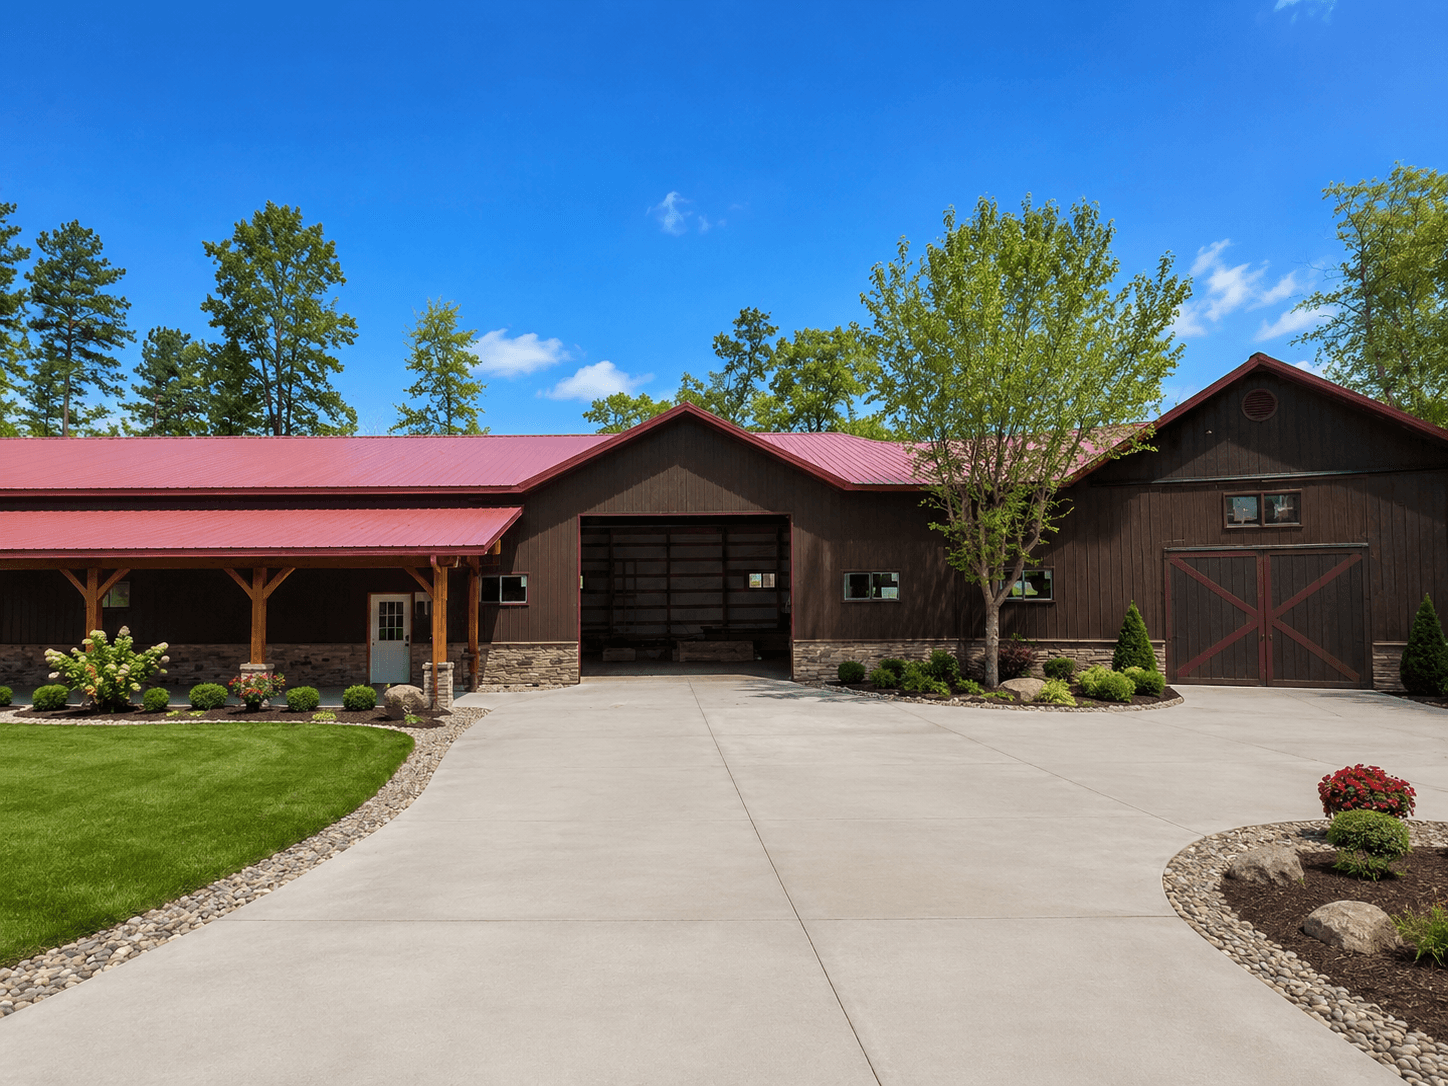
Finished commercial building with dark brown siding, red metal roof, stone wainscoting, and landscaped driveway
Commercial new construction
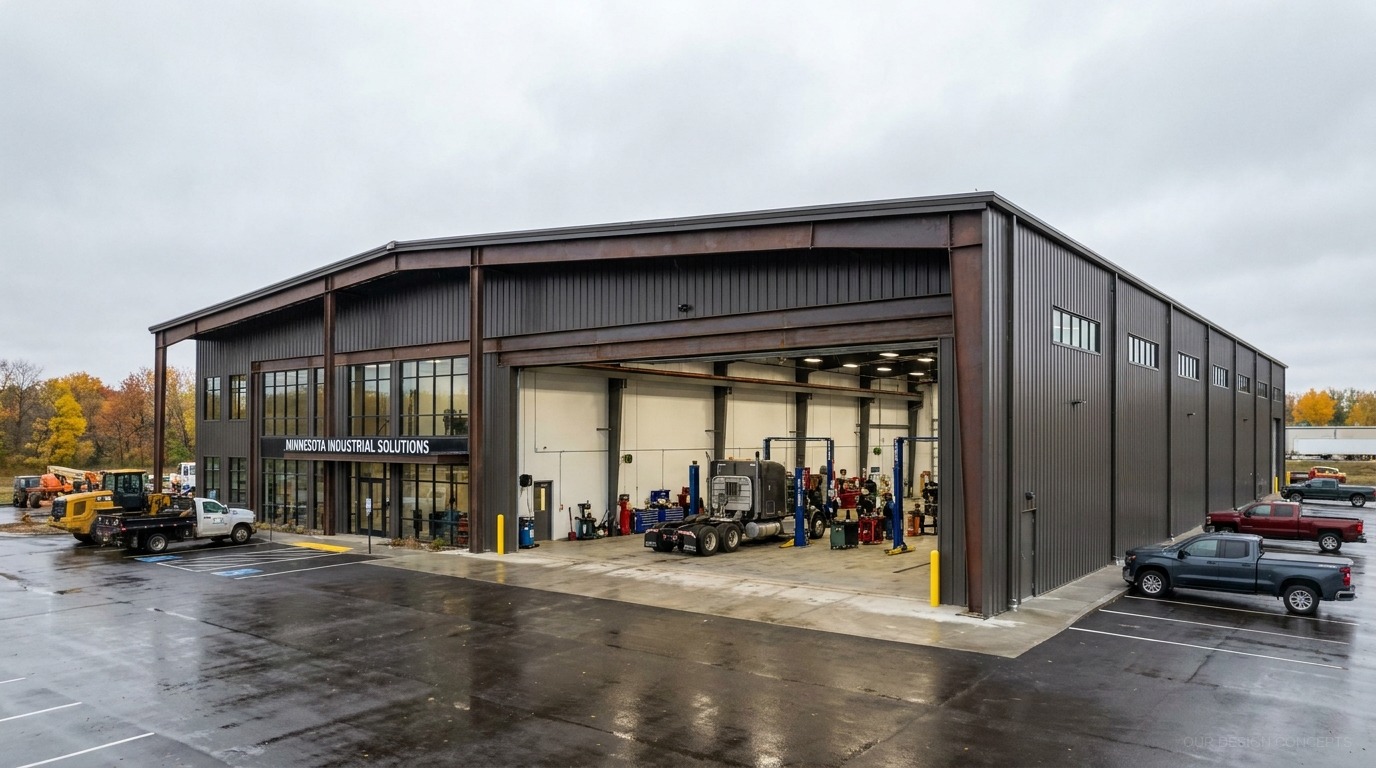
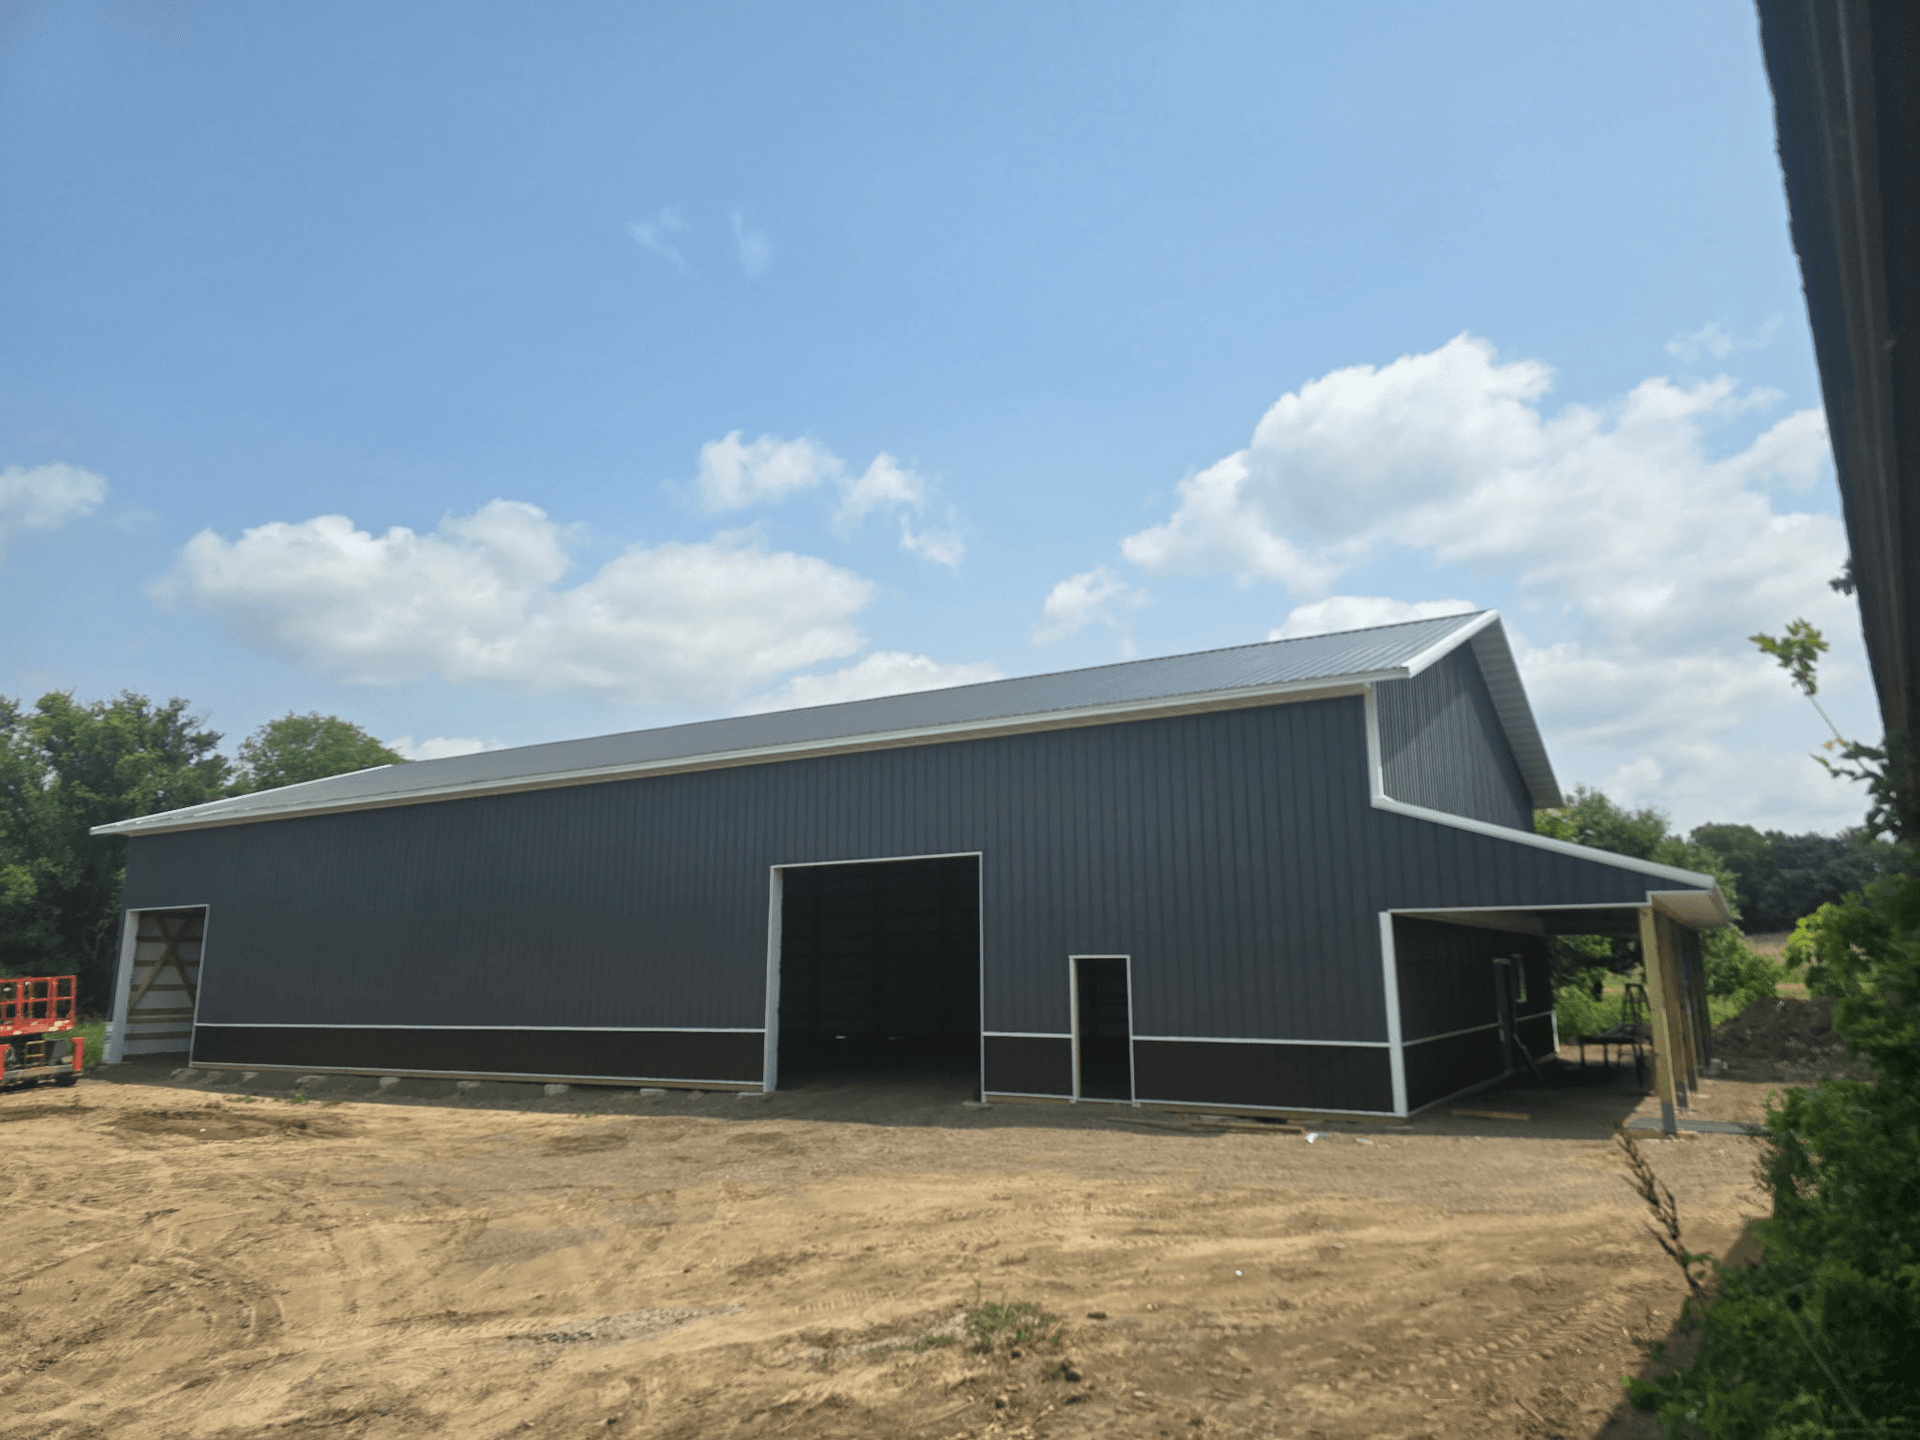
Large gray metal shop building with white trim, open bay doors, and covered porch
Shop building
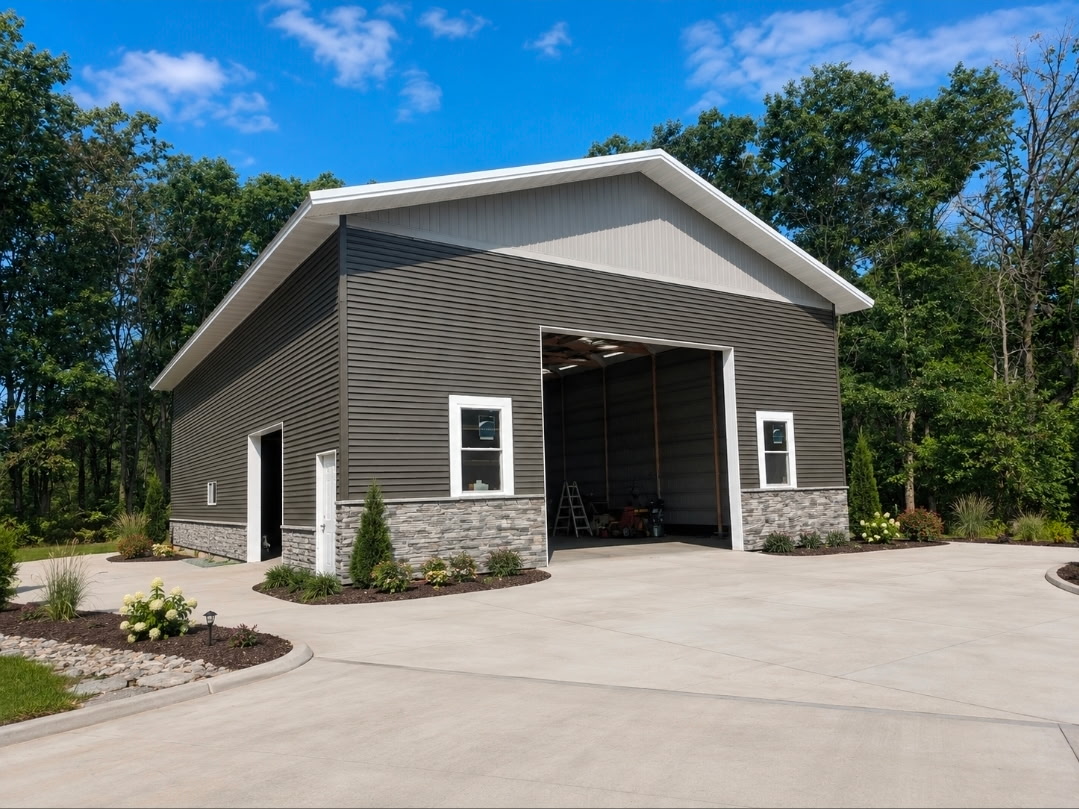
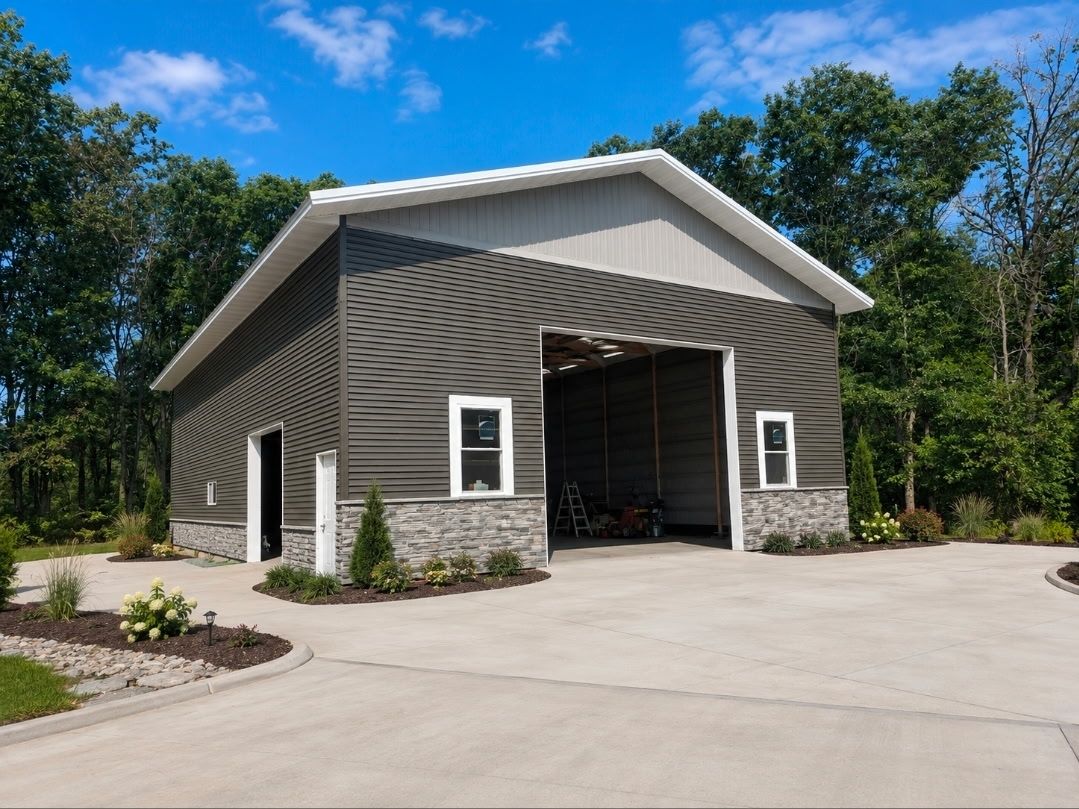
Building with charcoal siding, stone veneer, white trim, and concrete driveway
Pole Barn
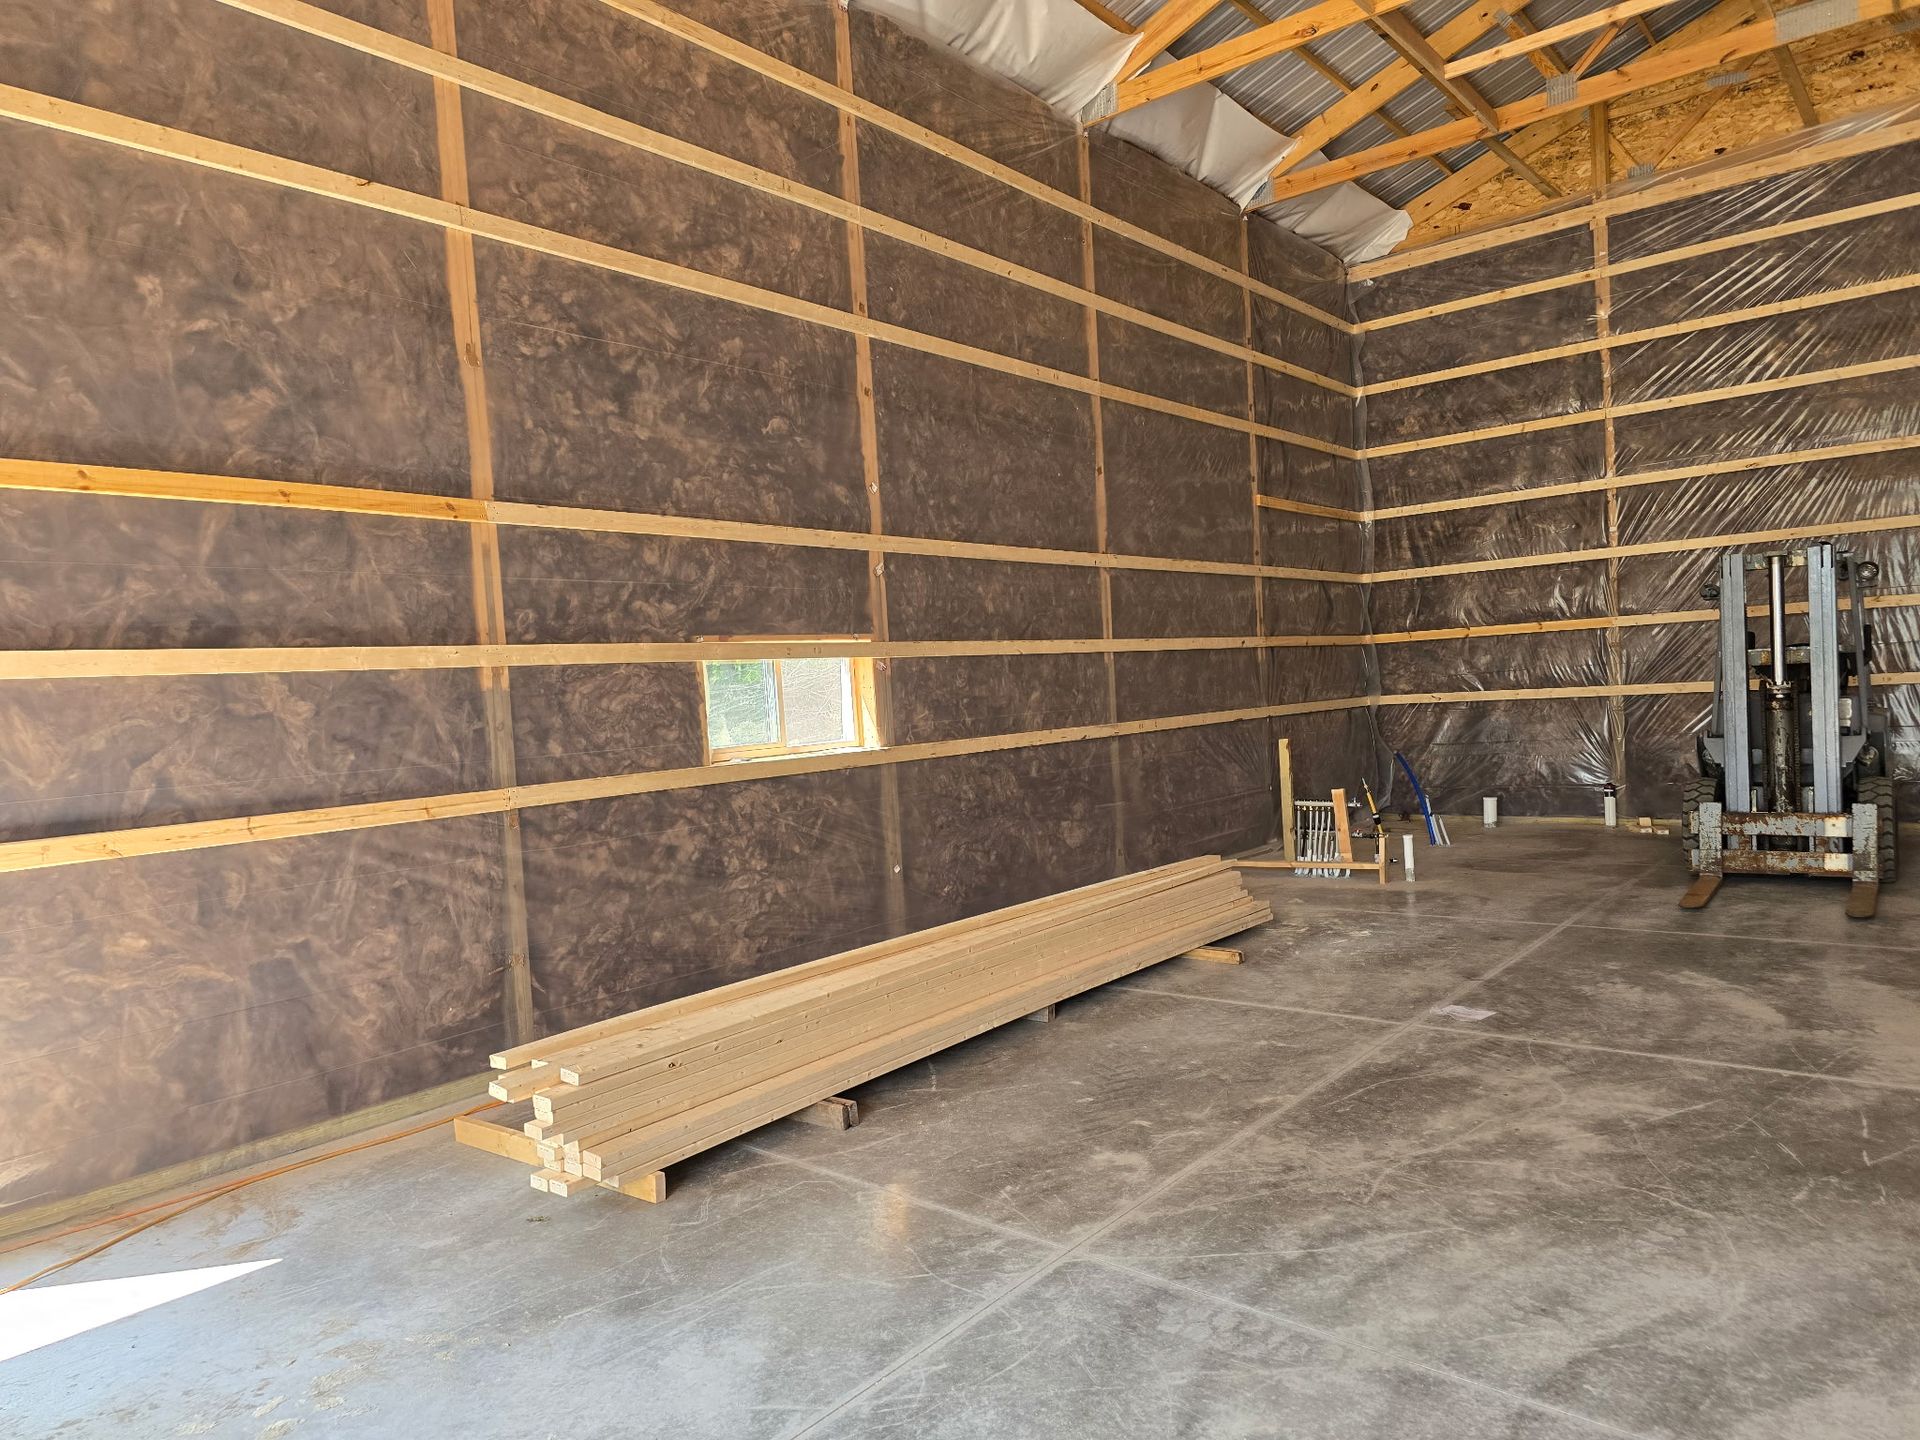
Insulated interior of a large commercial building with concrete floor and exposed roof trusses
Insulated shell
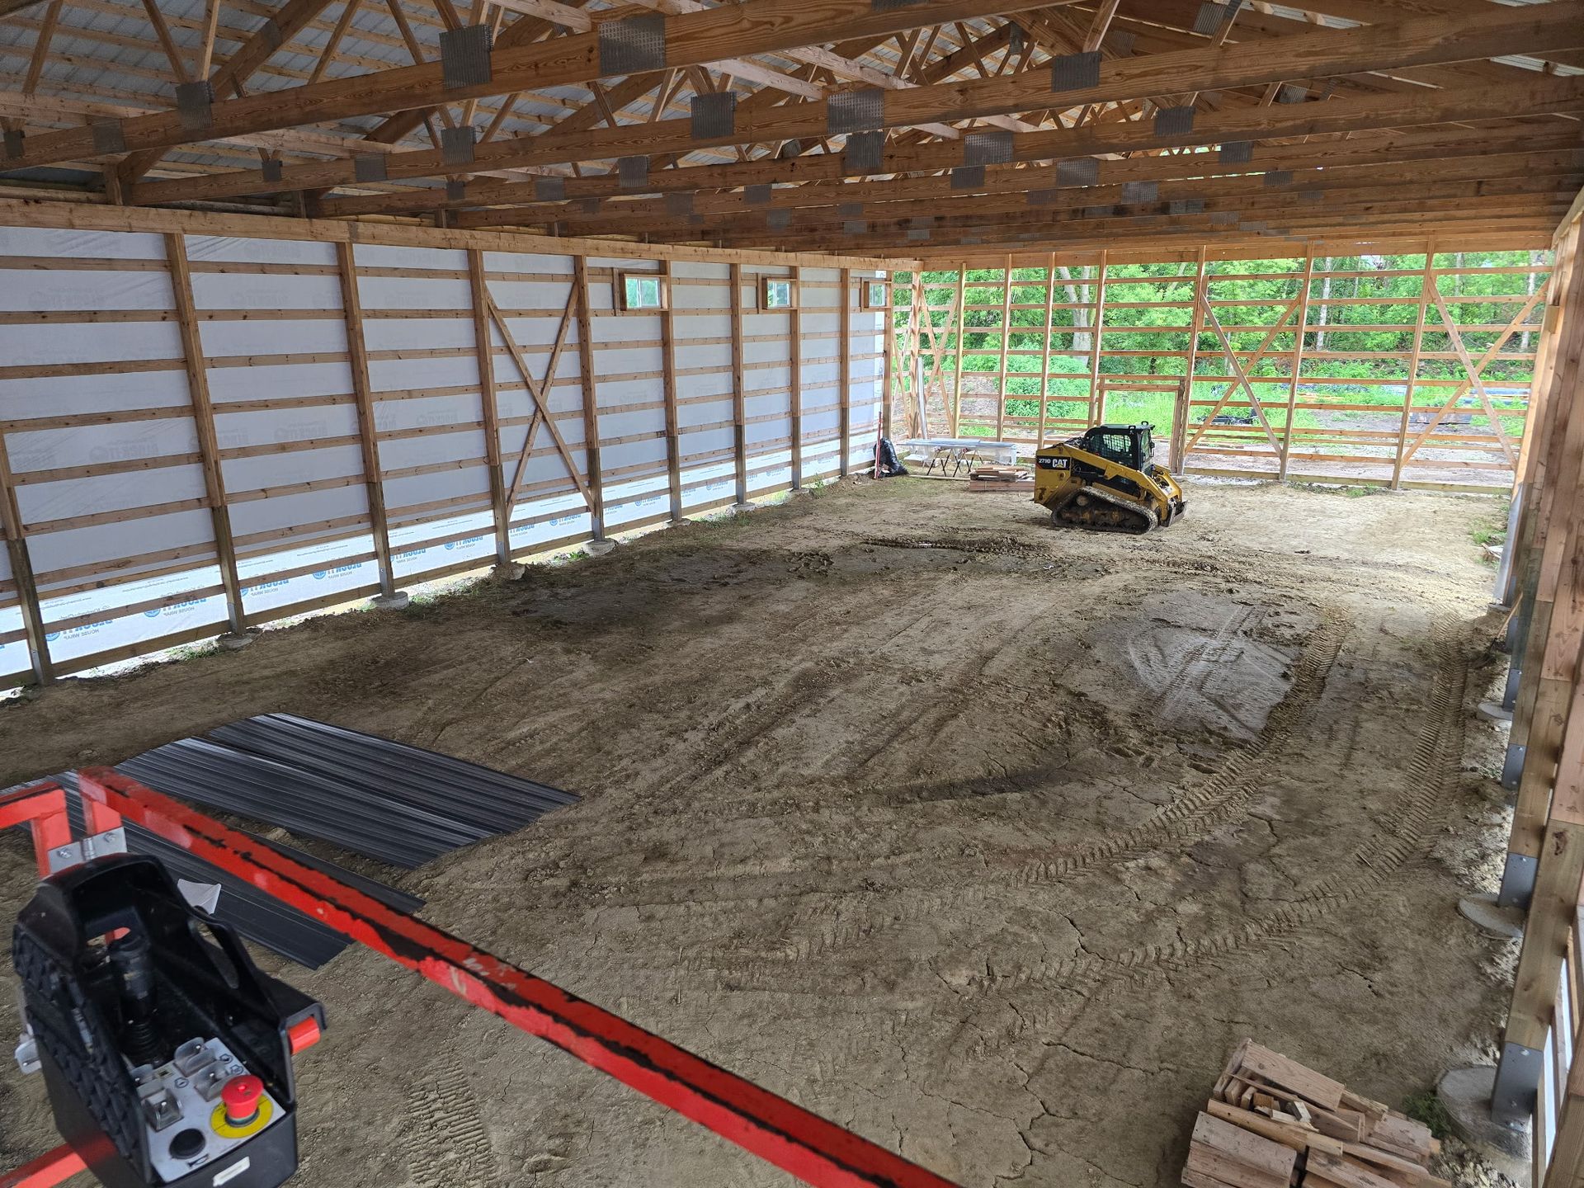
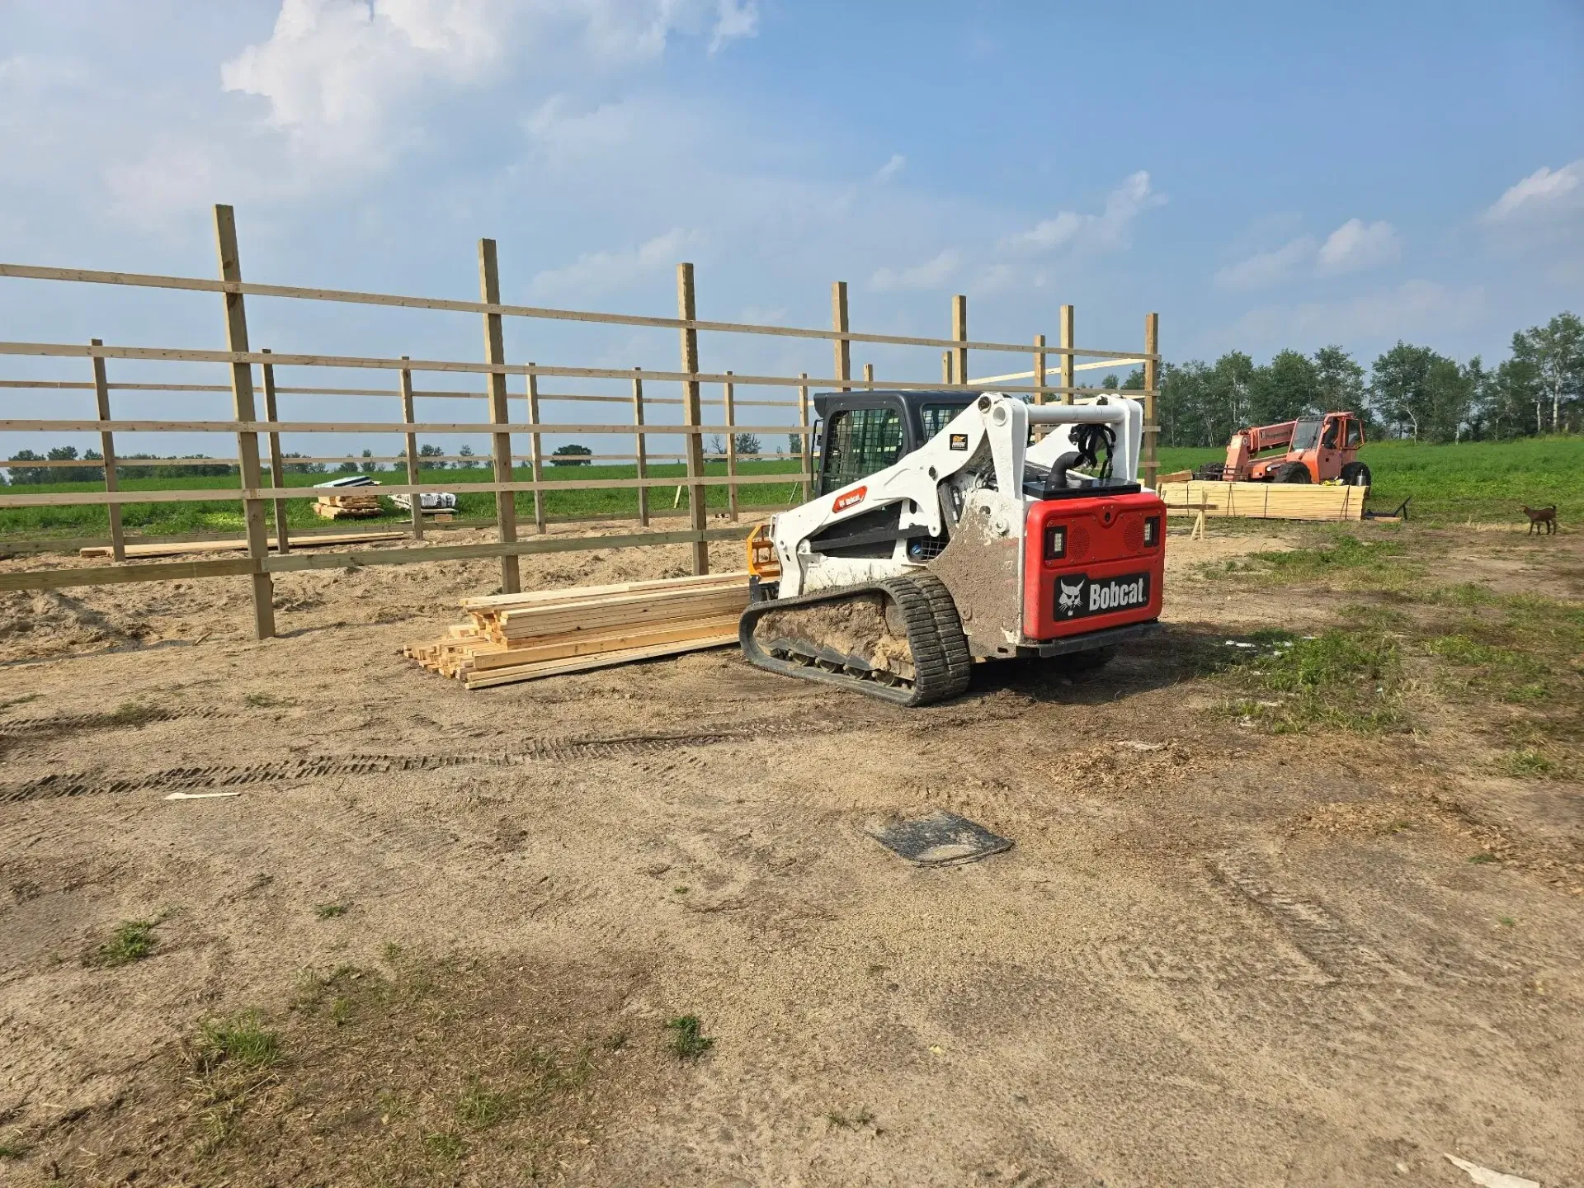
Commercial building interior during framing with skid steer on site
Framing in progress
Pole Barn Construction

Pole Barns

Pole Barn Construction

Complete pole barn builds from site prep and footings to framing, siding, and roofing — turnkey post-frame construction delivered across Minnesota.
Premium Shop Buildings

Pole Barns

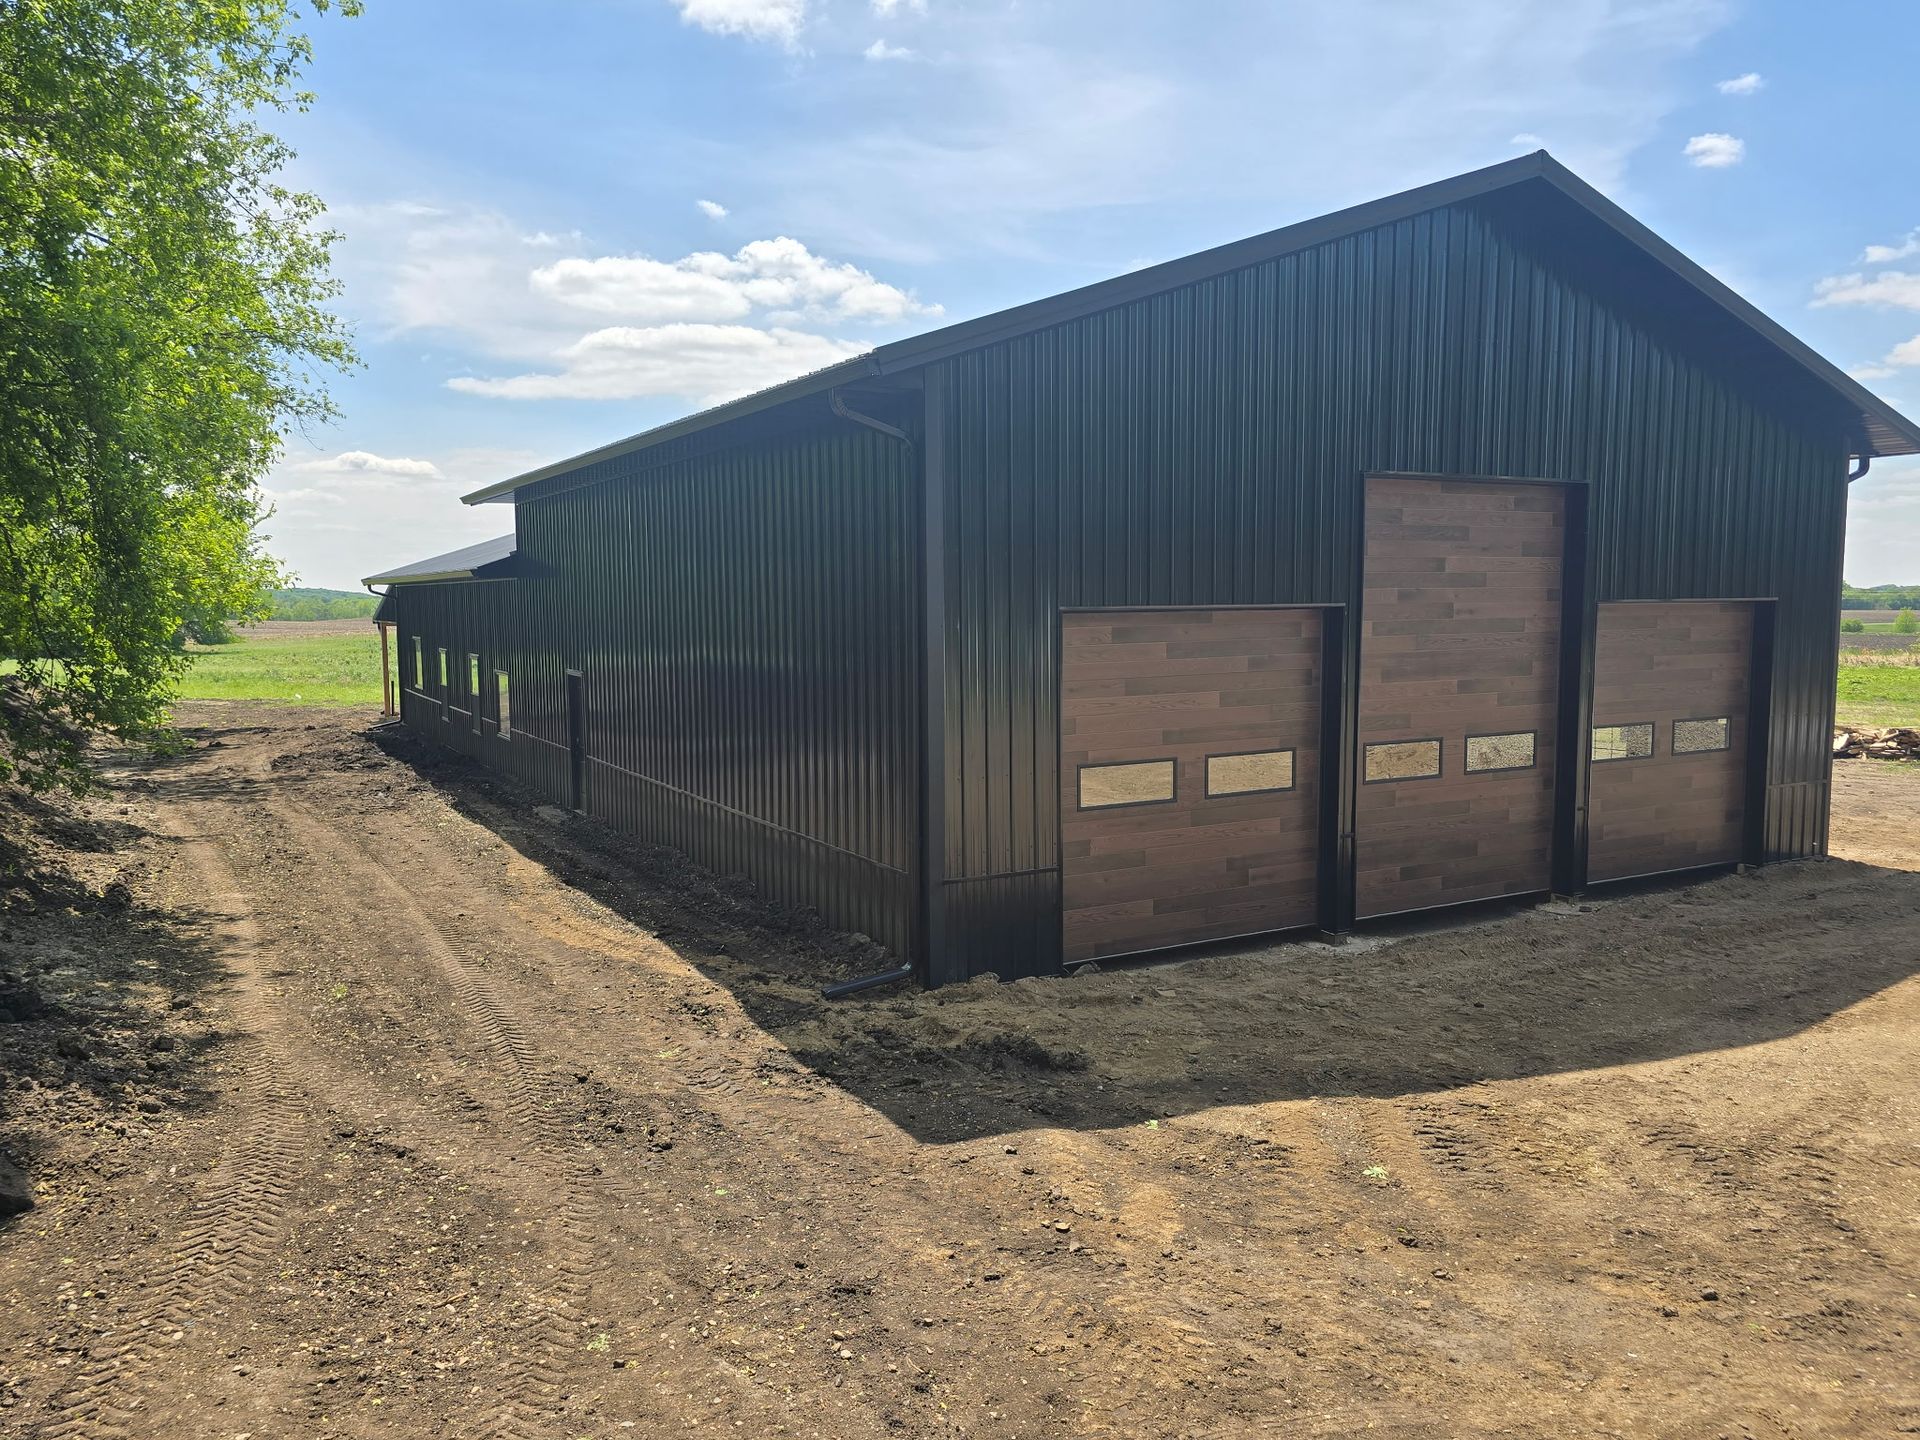
Premium Shop Buildings

Premium and working shop buildings with tall doors, clean spans, and finished exteriors for storage, hobbies, and business use.
Residential Outbuildings

New Construction

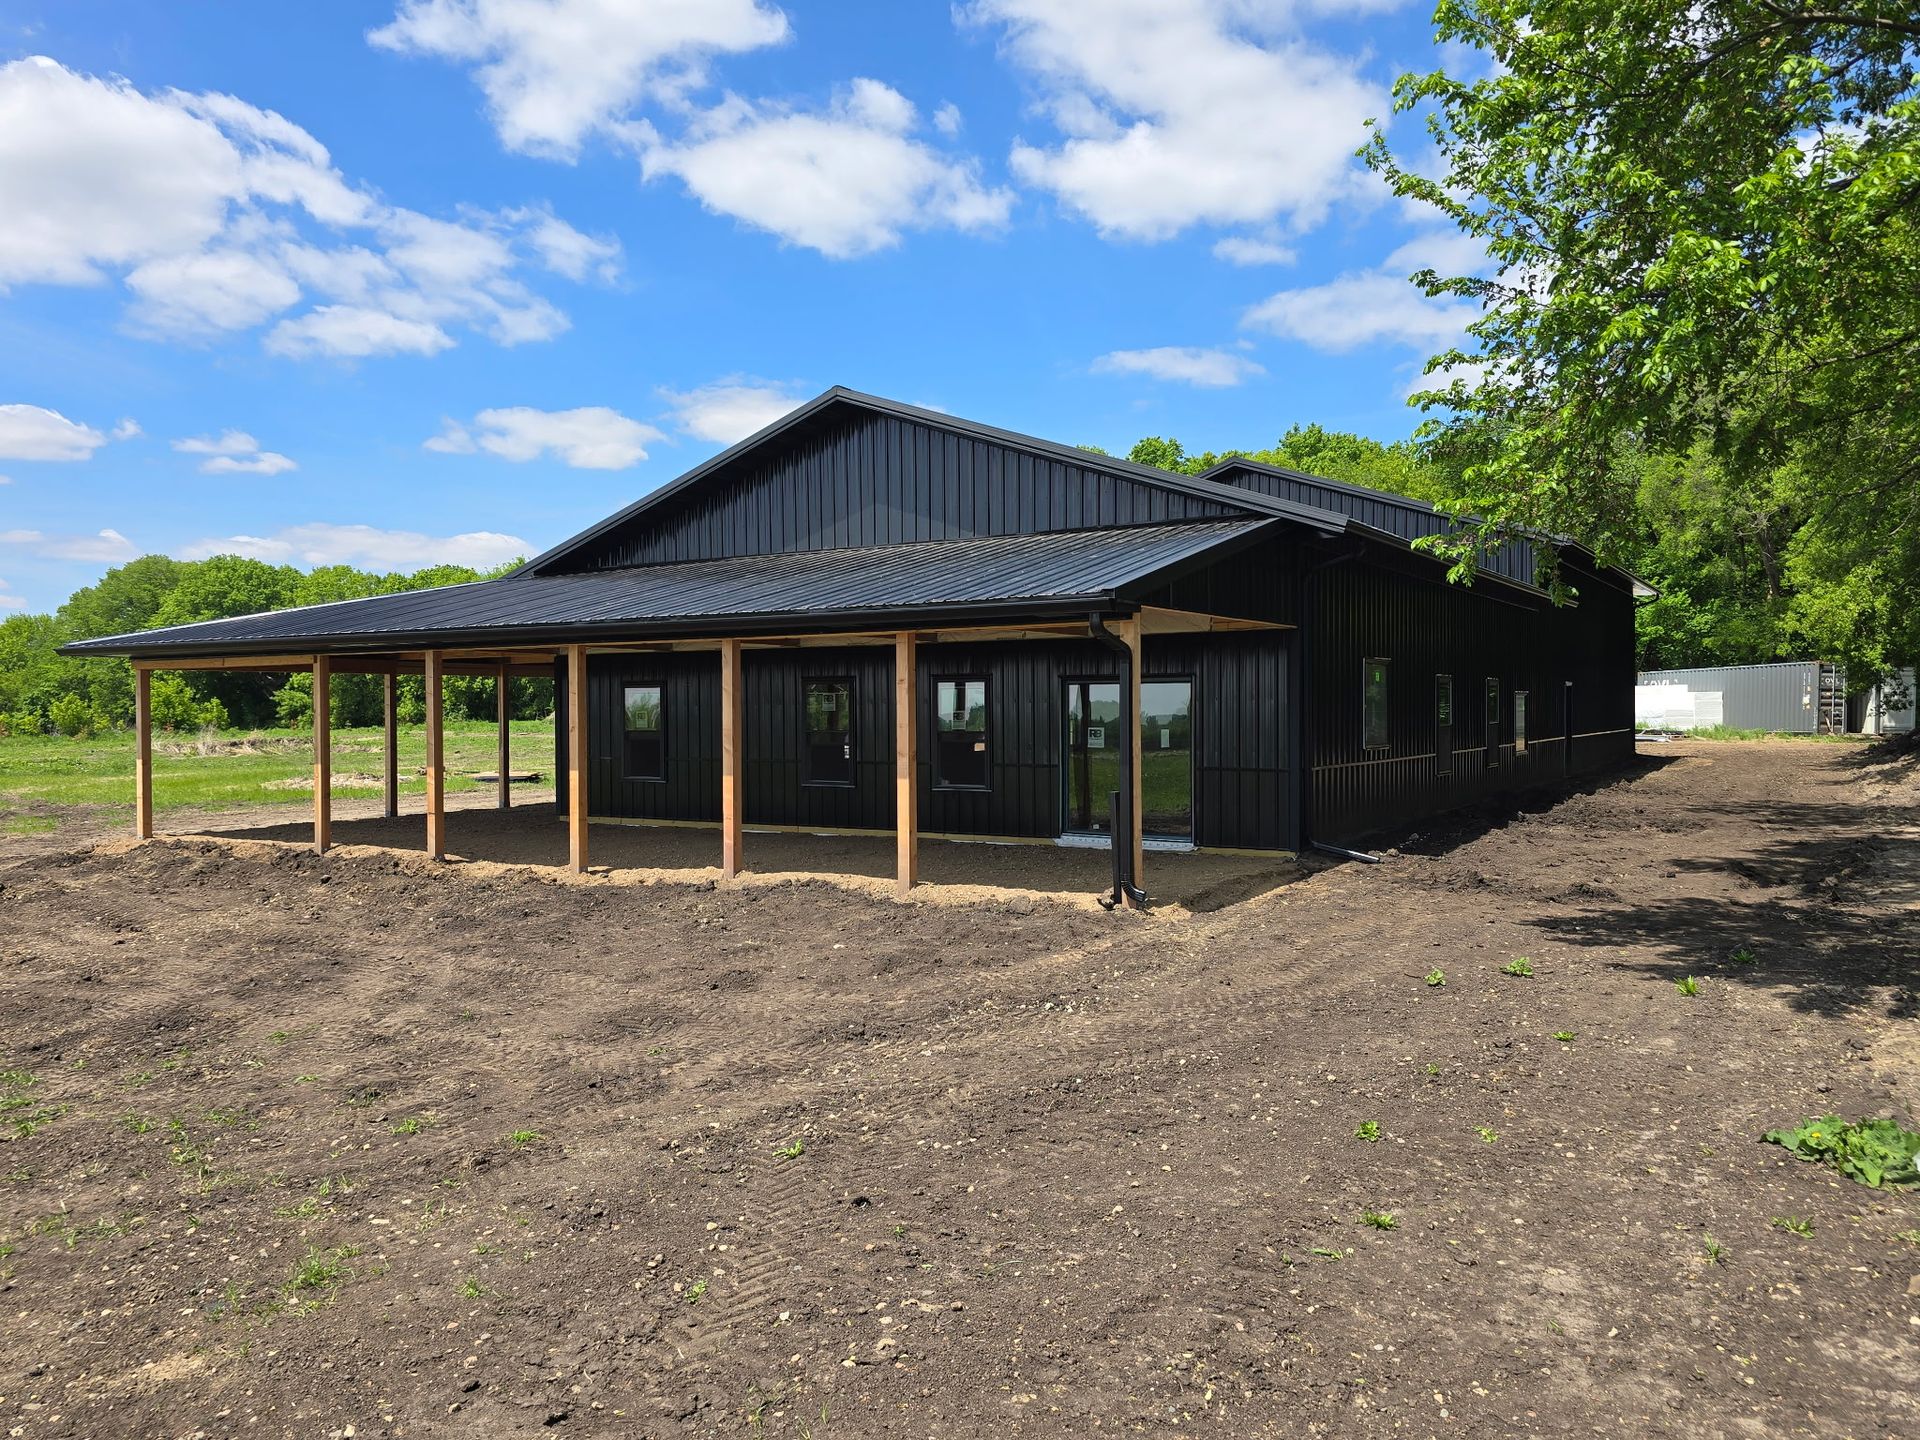
Residential Outbuildings

Custom outbuildings and specialty structures designed to complement residential properties across Minnesota.

Construction sequence

How the build unfolds

From open field through foundation, framing, and roof — photos from Orton pole barn construction sites.
Pole barn construction
Open green field before pole barn construction begins
Site before
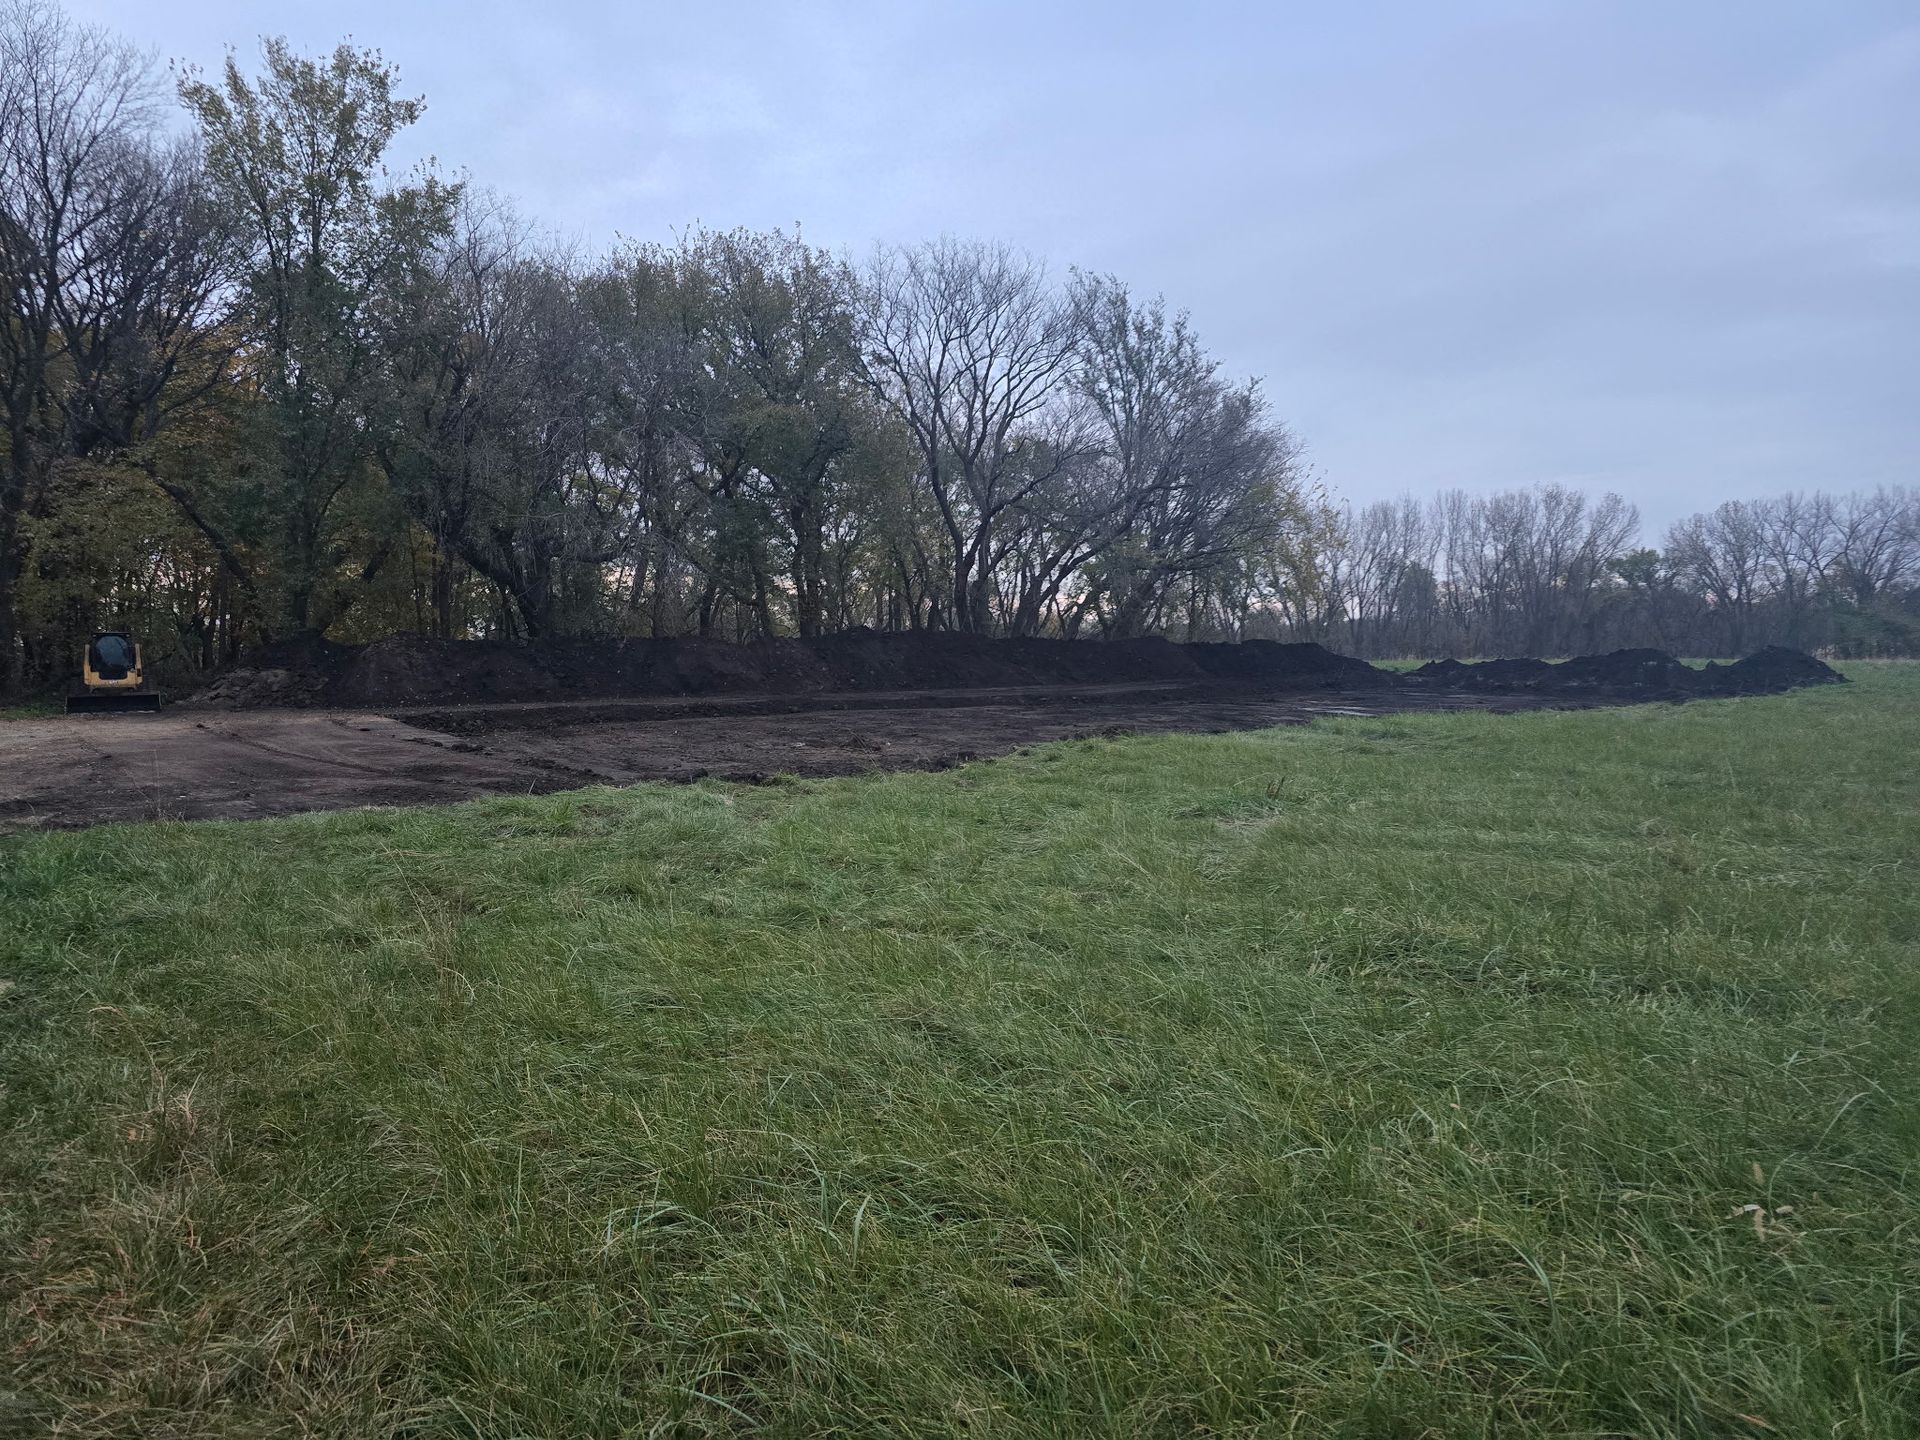
Field leveled and prepared for a pole barn pad
Site prep
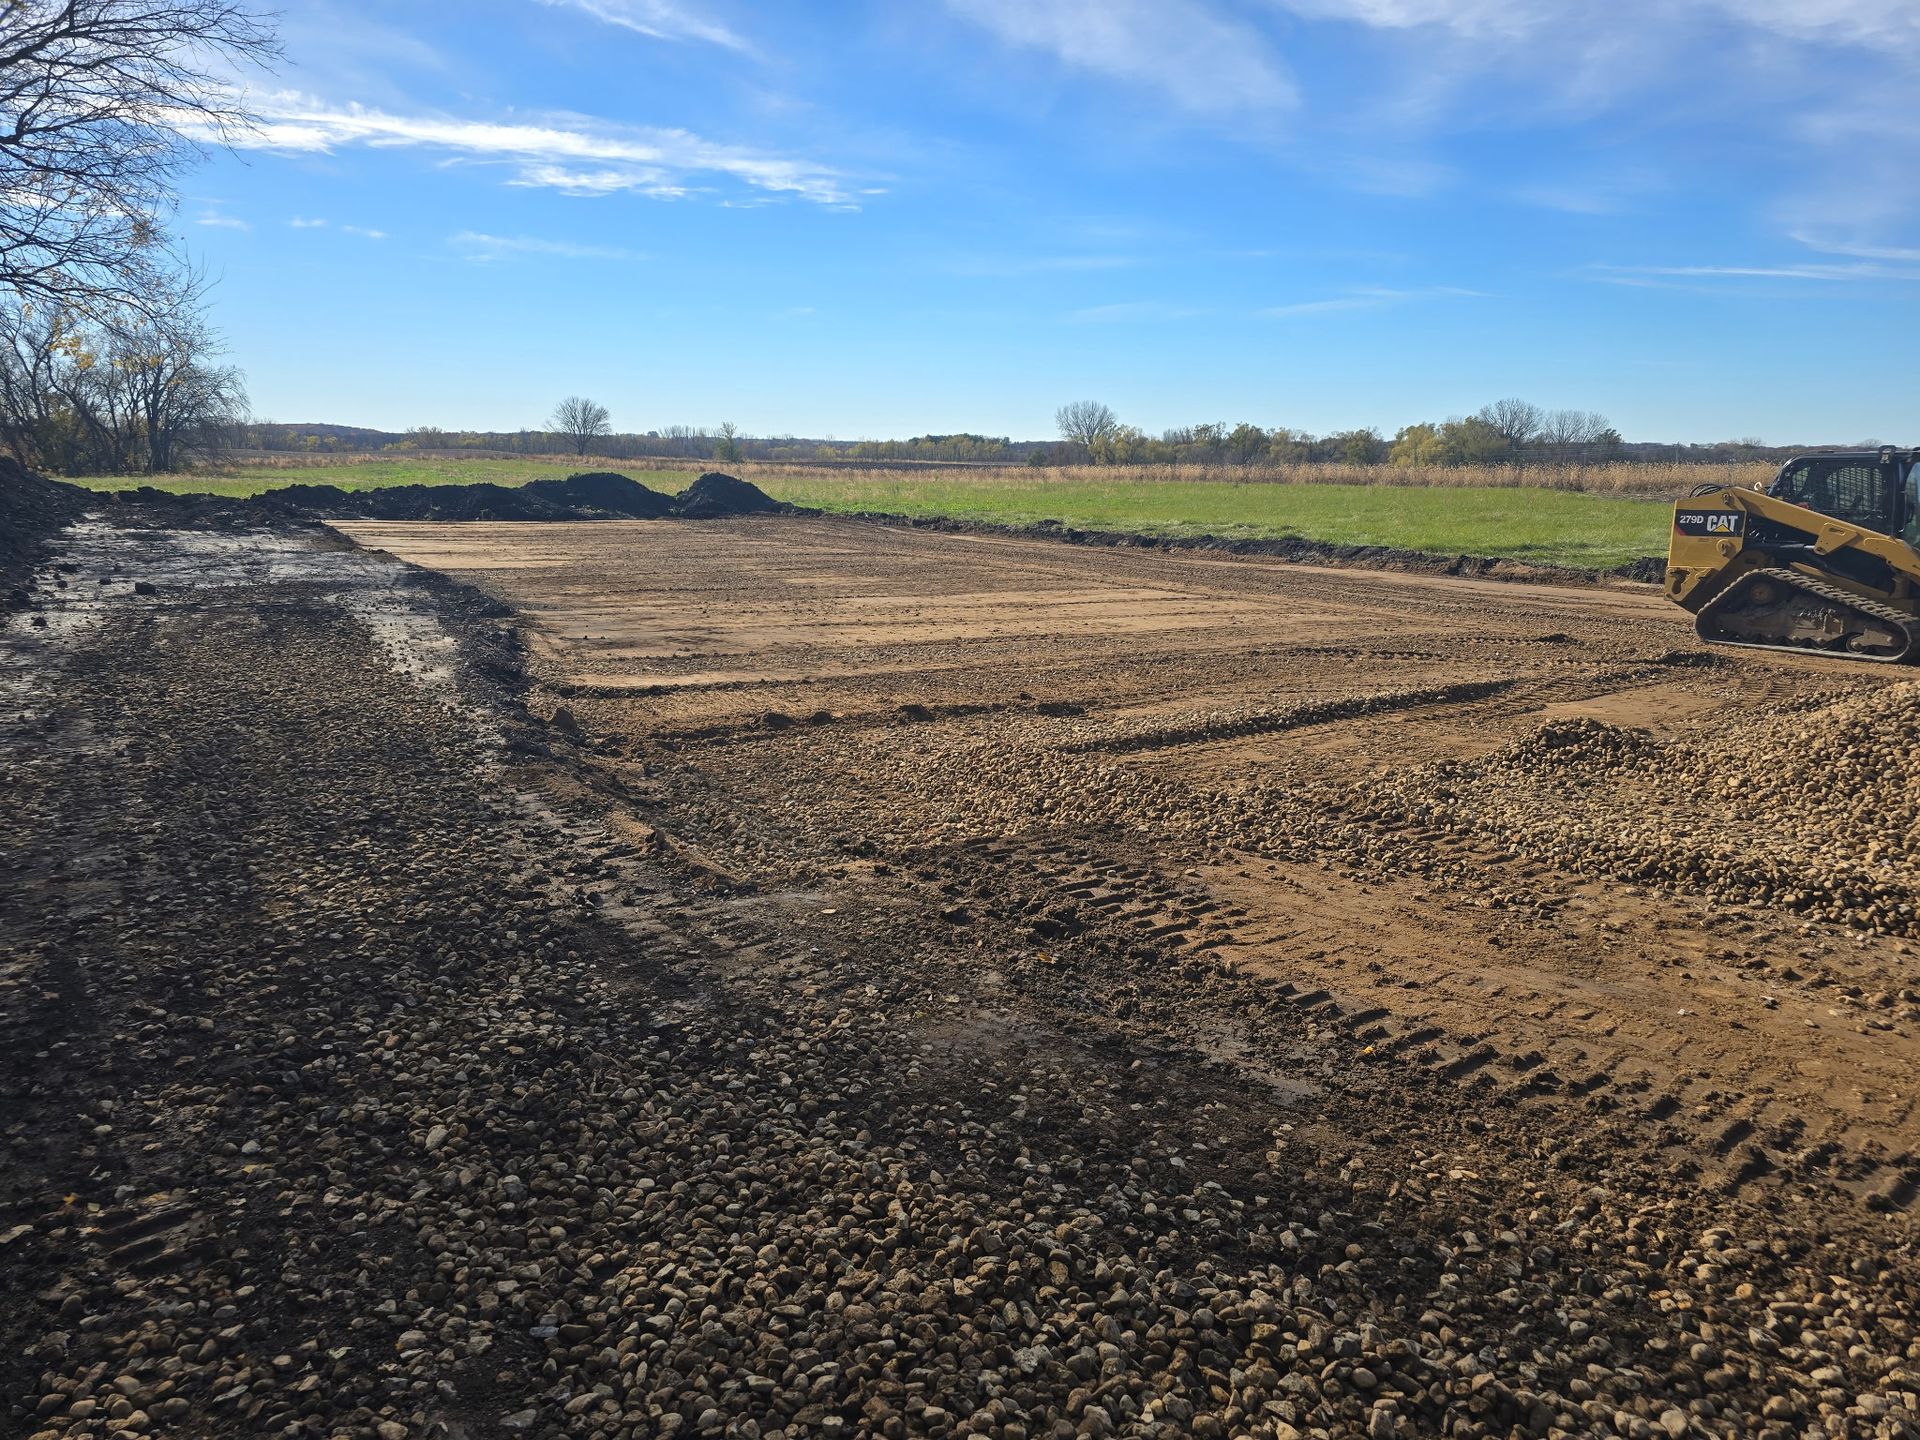
Skid steer leveling the base for pole barn construction
Base leveling
Pole barn construction materials staged on site
Materials
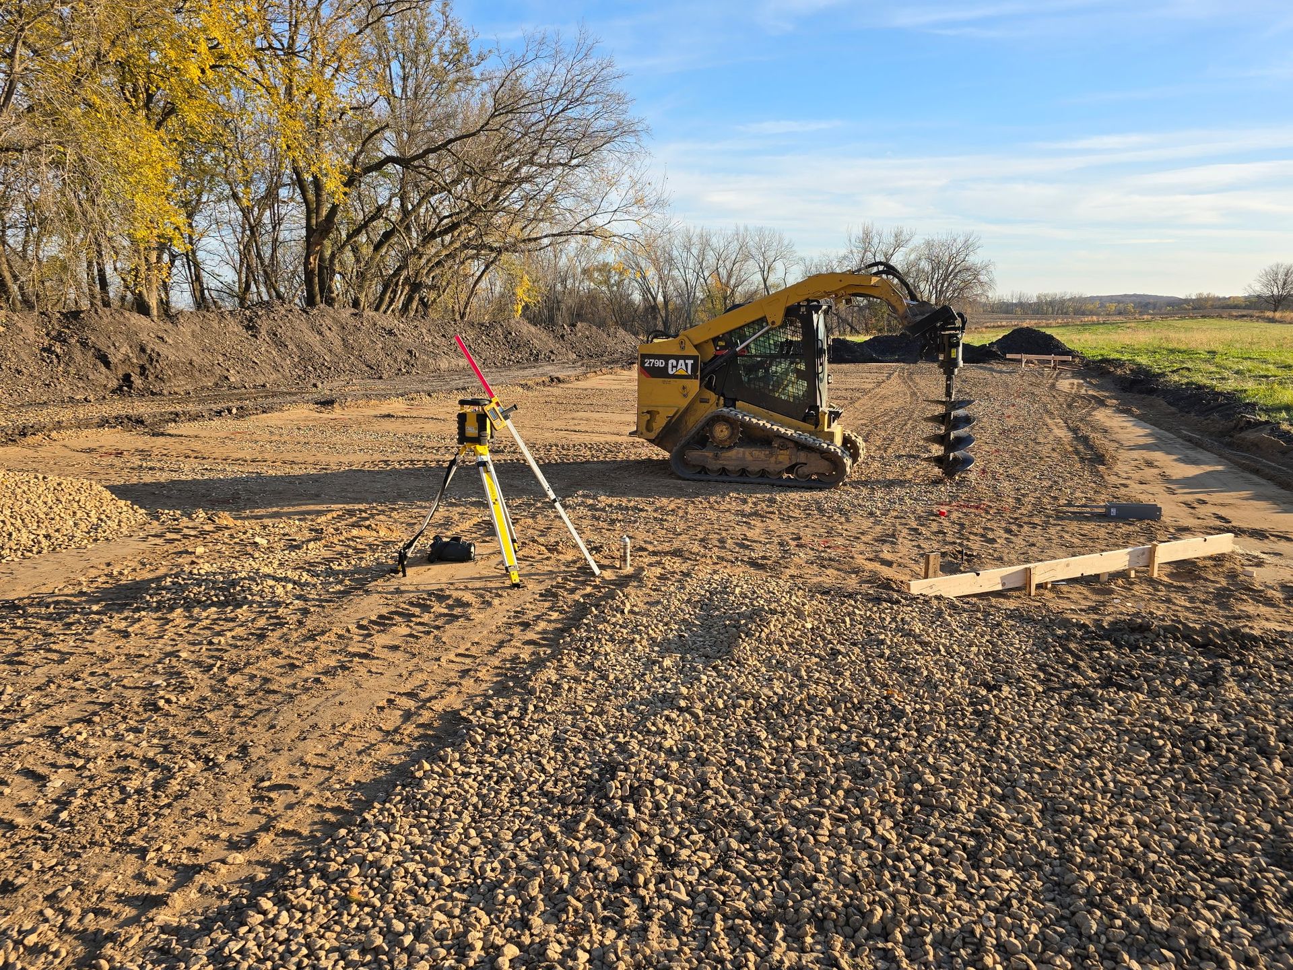
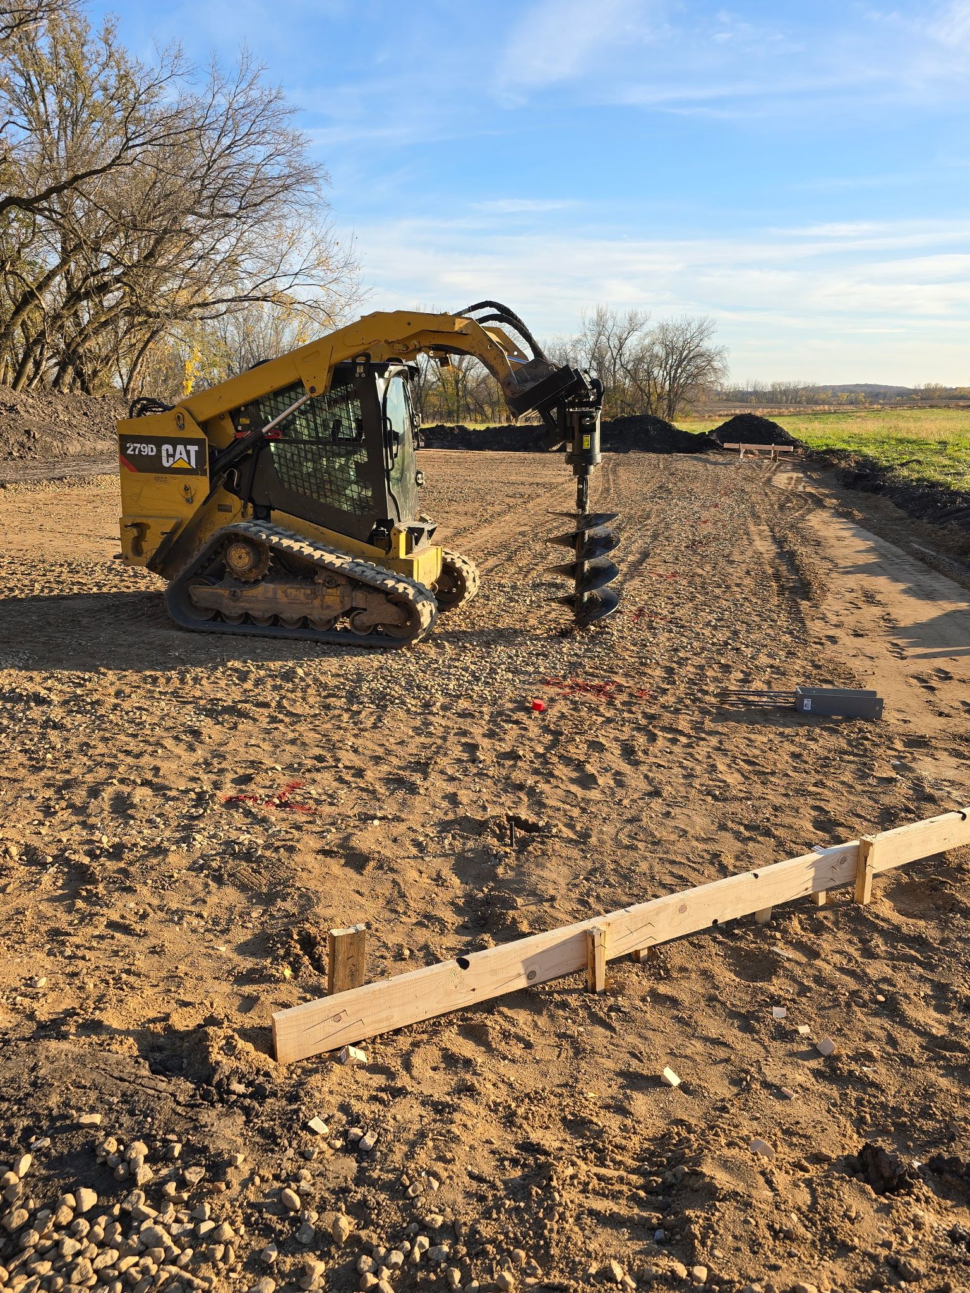
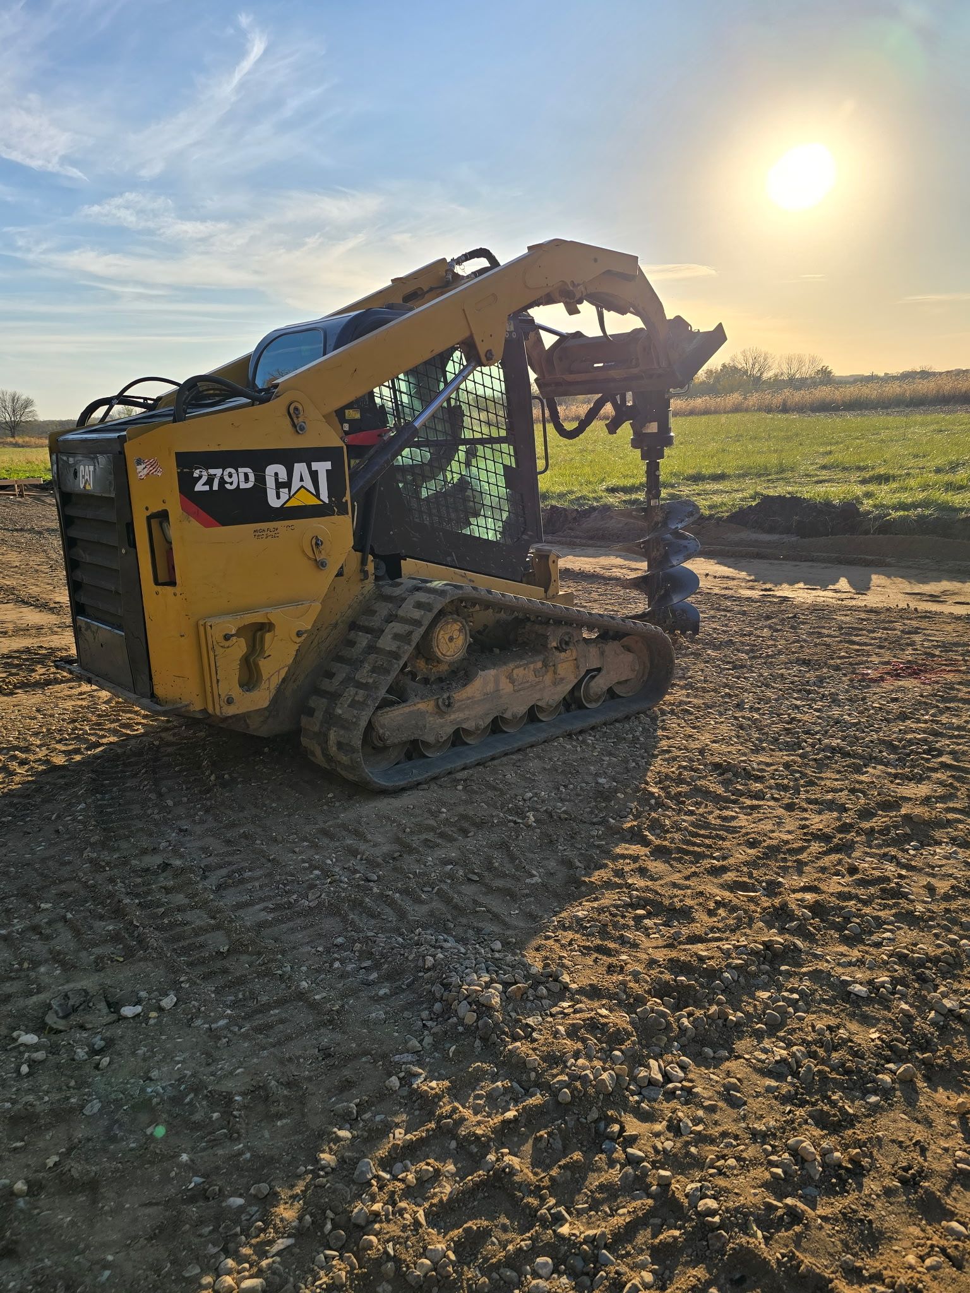
Skid steer drilling post holes for a pole barn foundation
Post holes
Crew setting pole barn foundation posts
Foundation
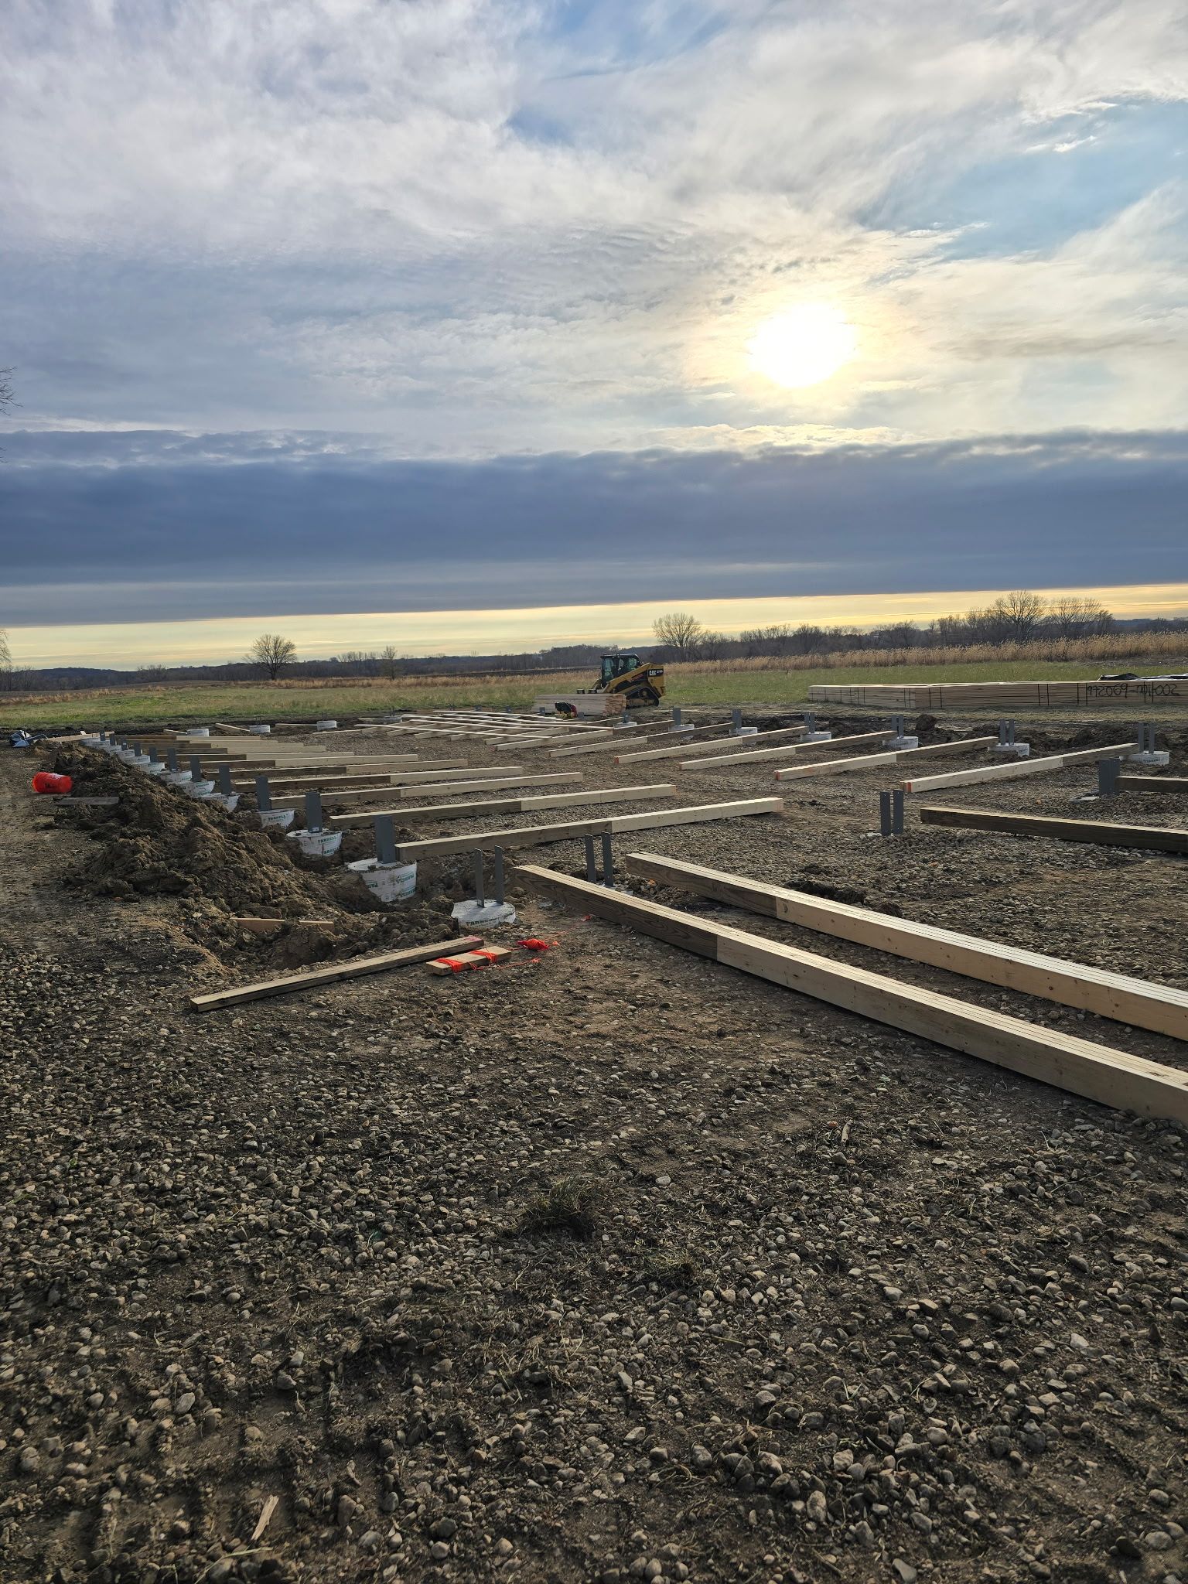
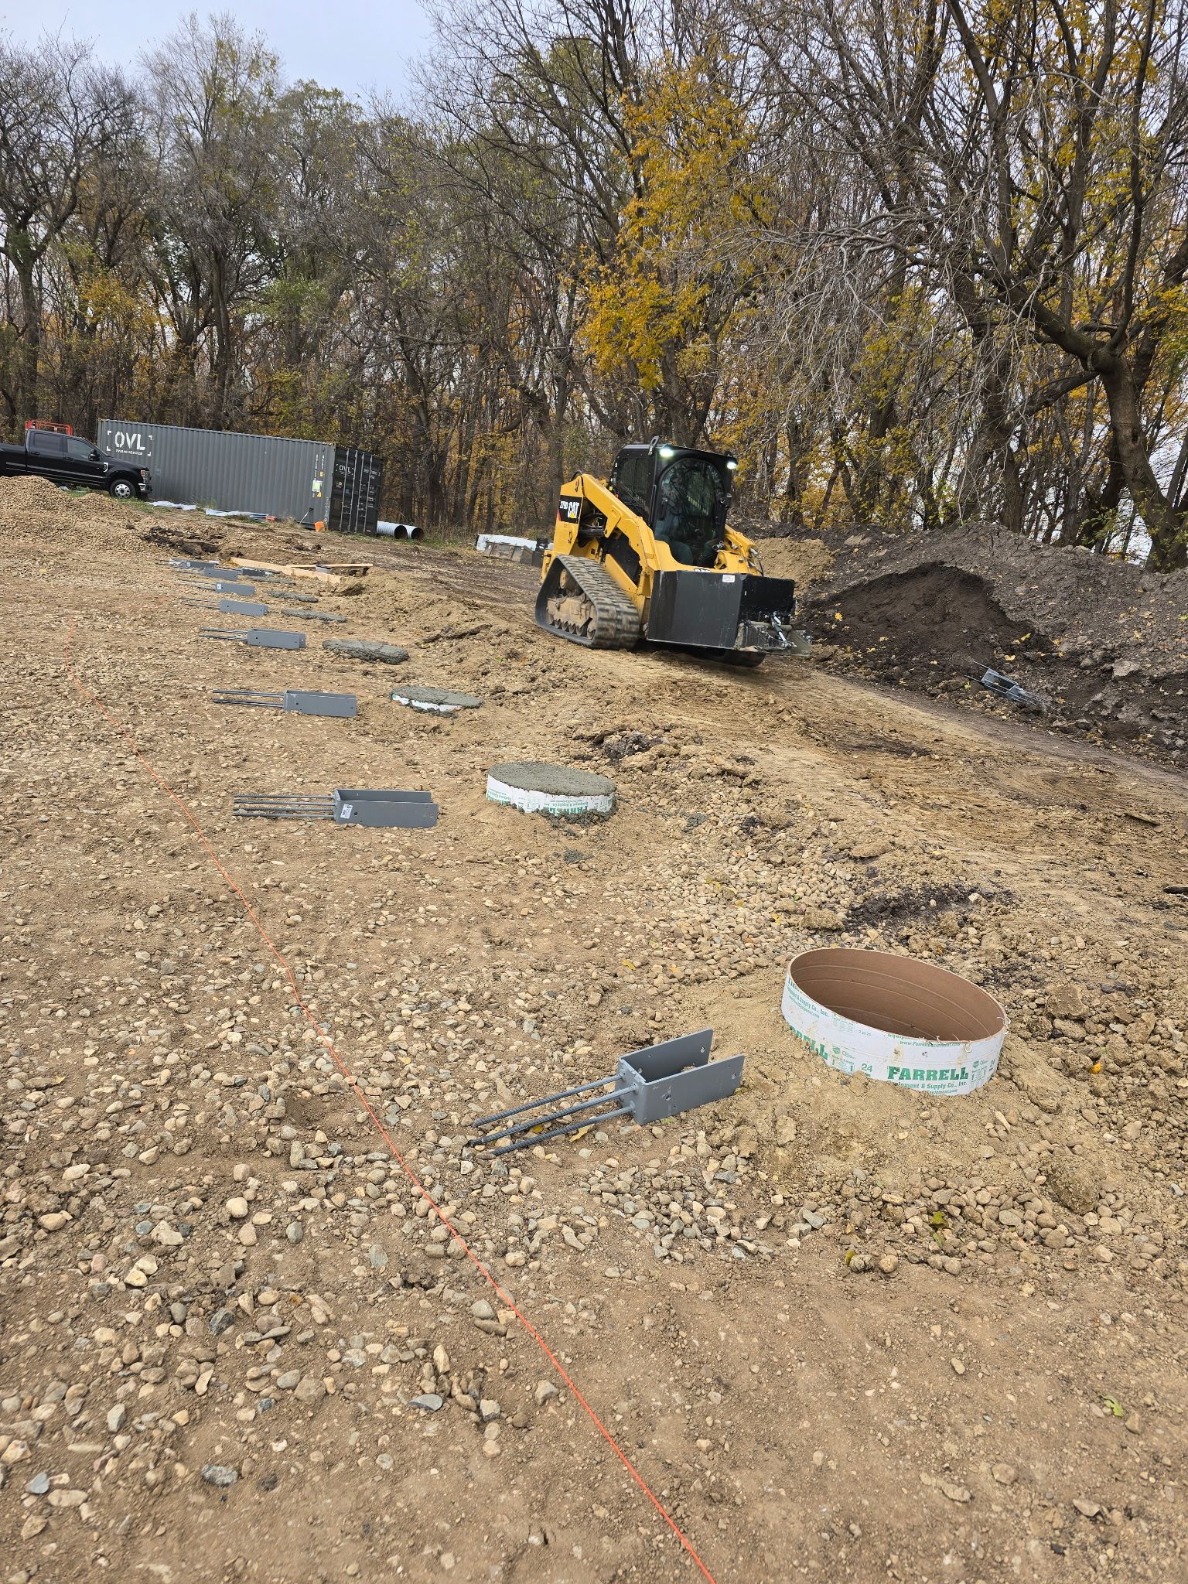
Pole barn post footings set in place
Footings
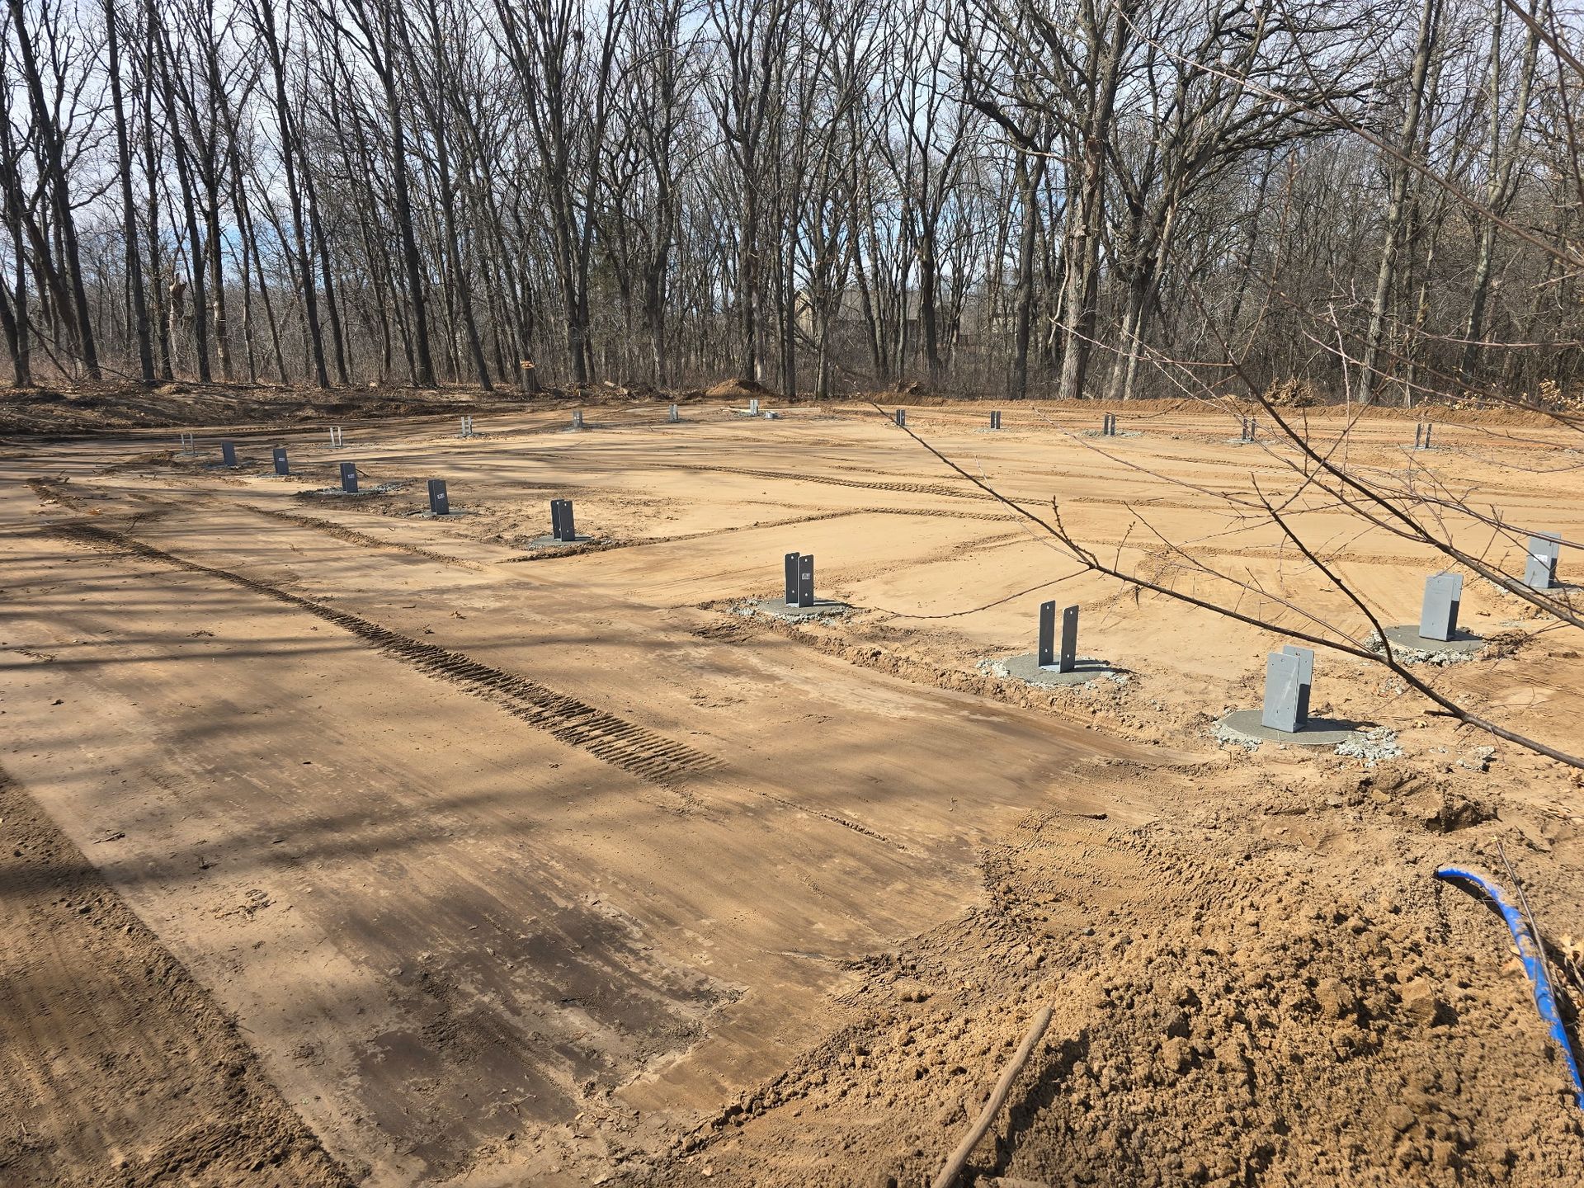
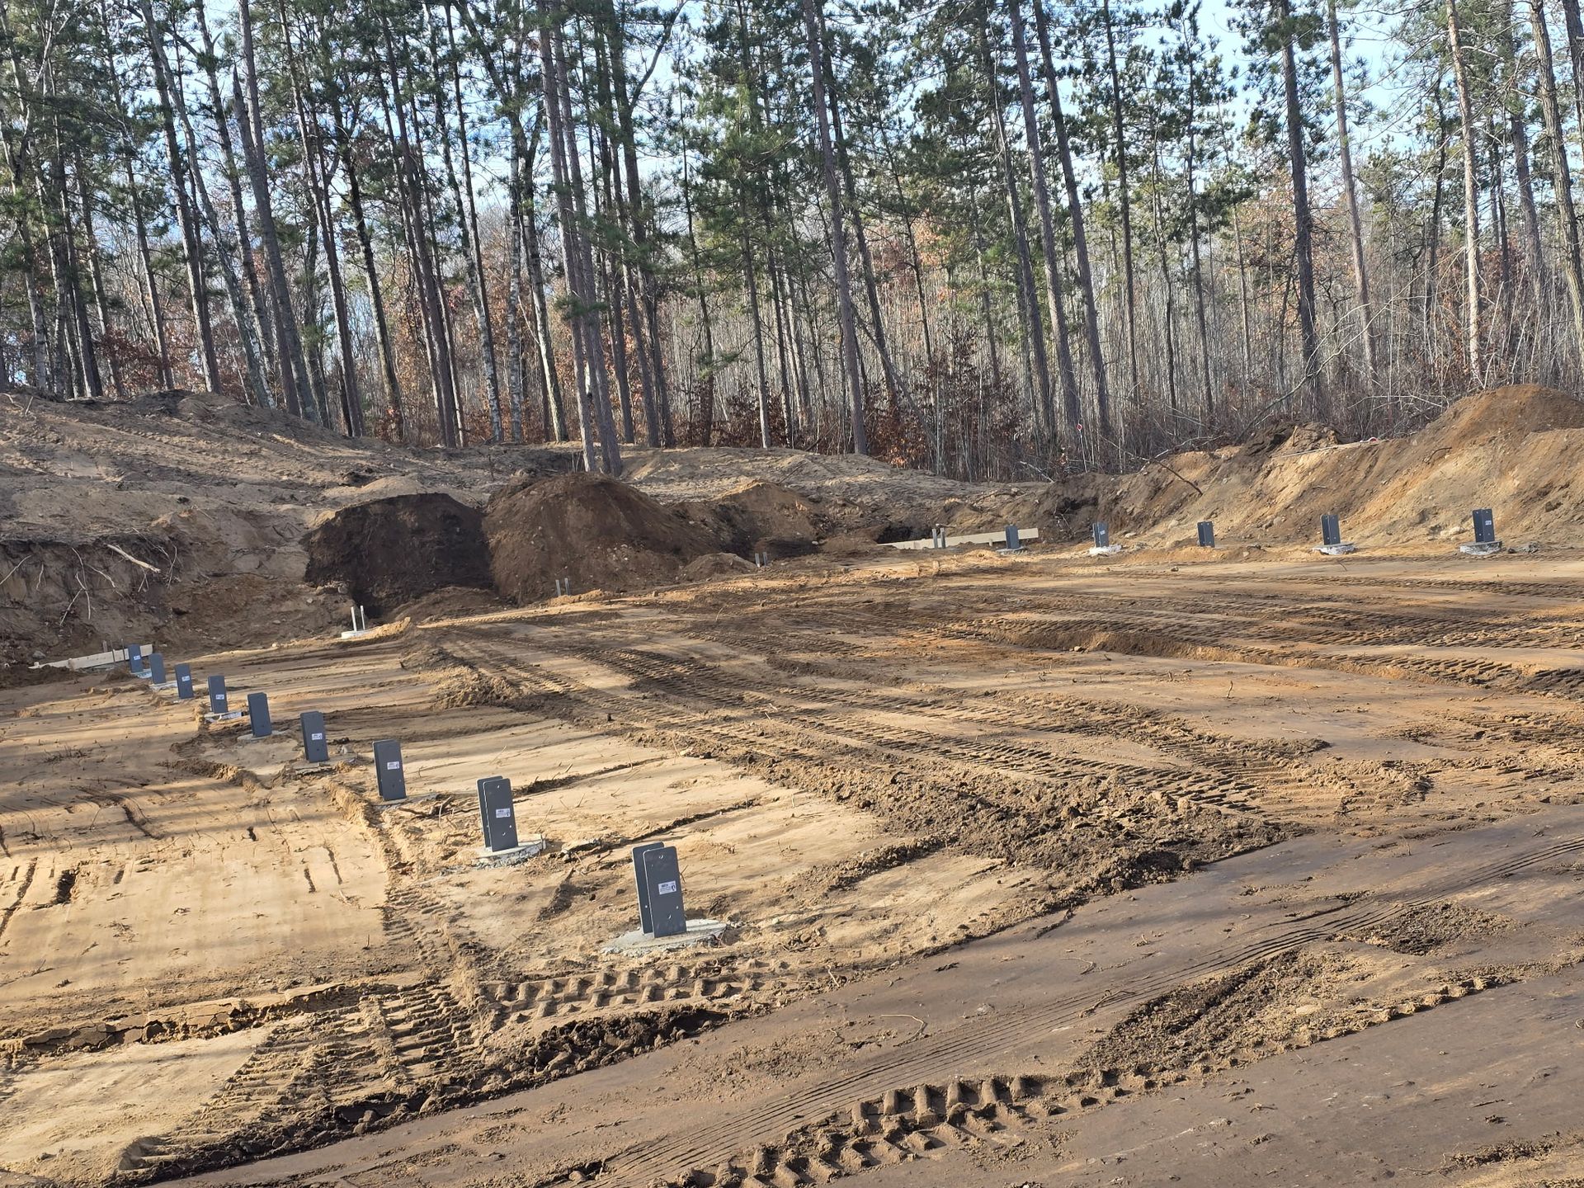
Pole barn foundation posts standing on a prepared site
Posts set
Crew assembling the structural frame of a pole barn
Framing
Skid steer assisting with pole barn foundation work
Foundation equipment
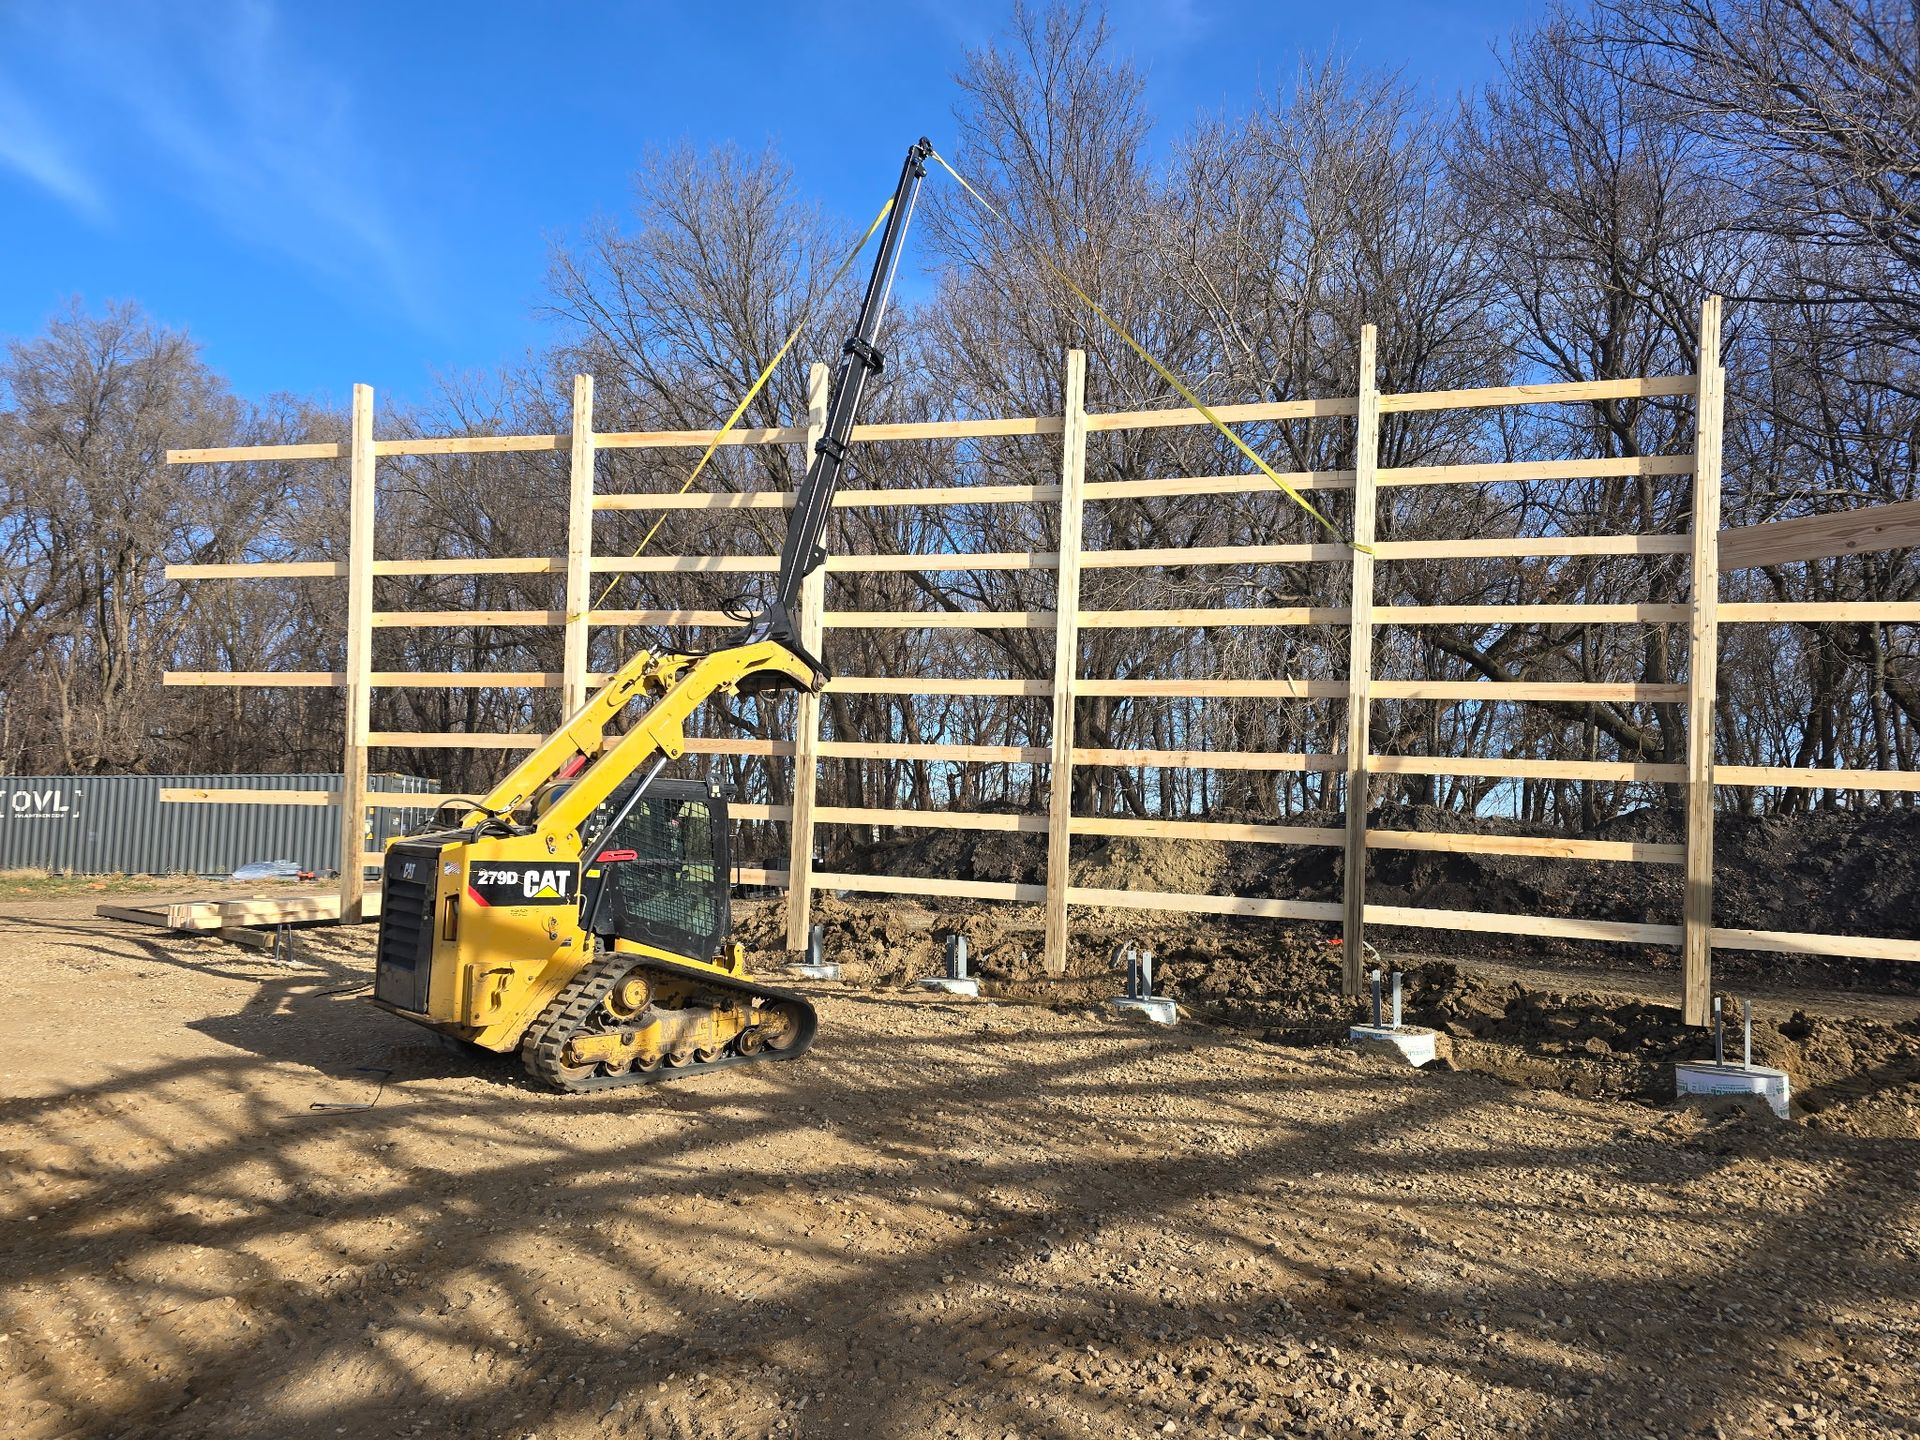
Frame wall standing during pole barn construction
Walls up
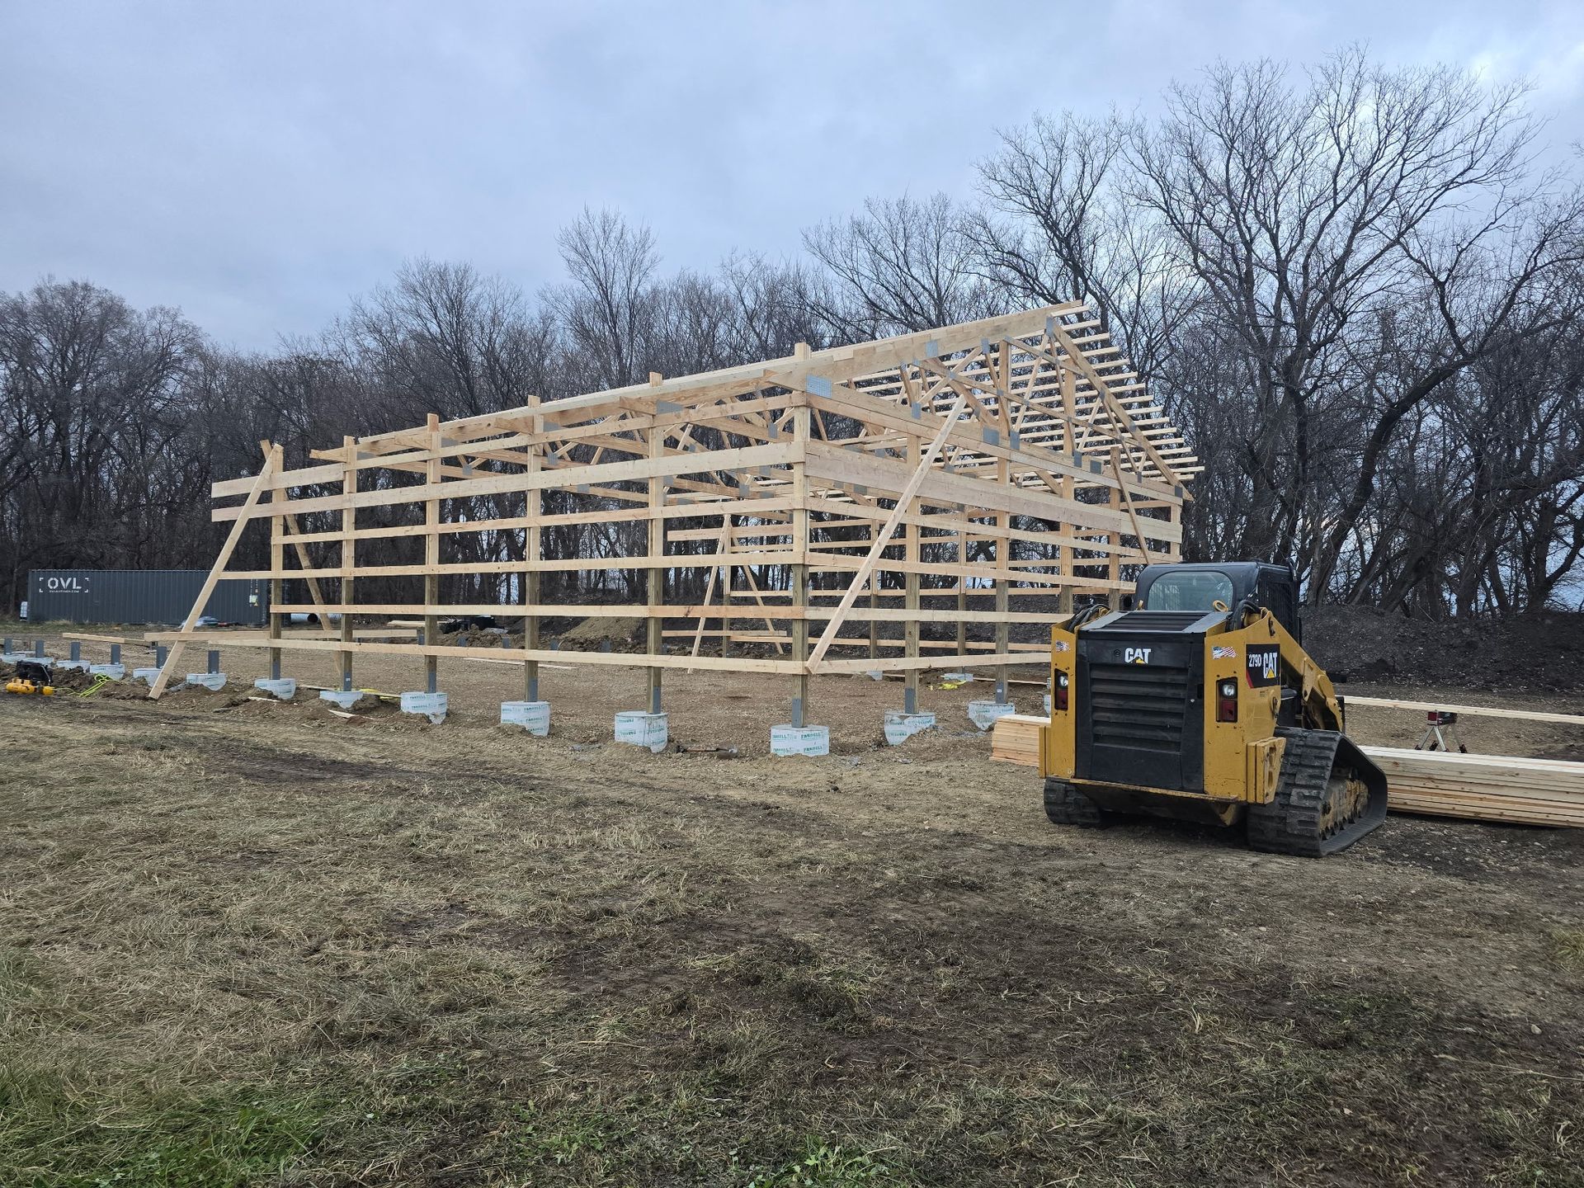
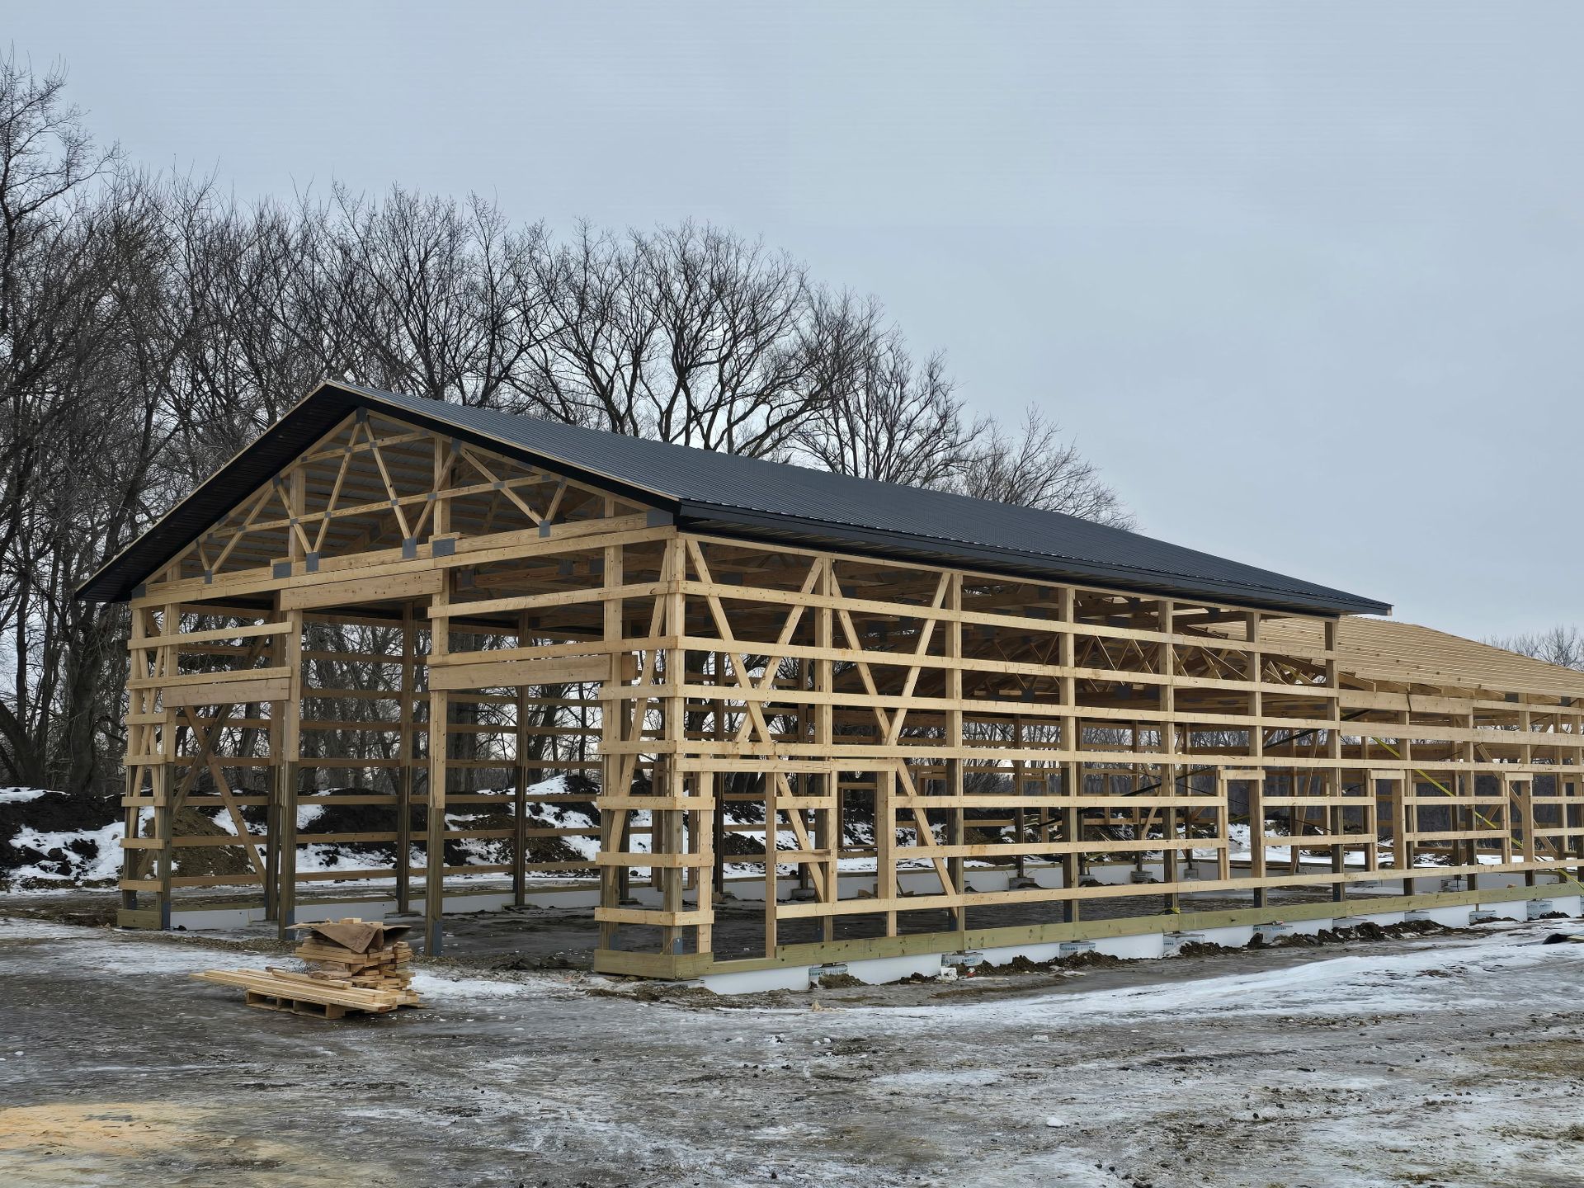
Pole barn frame erected in winter before roofing
Shell framed
Skid steer on site during pole barn construction prep
Site prep equipment
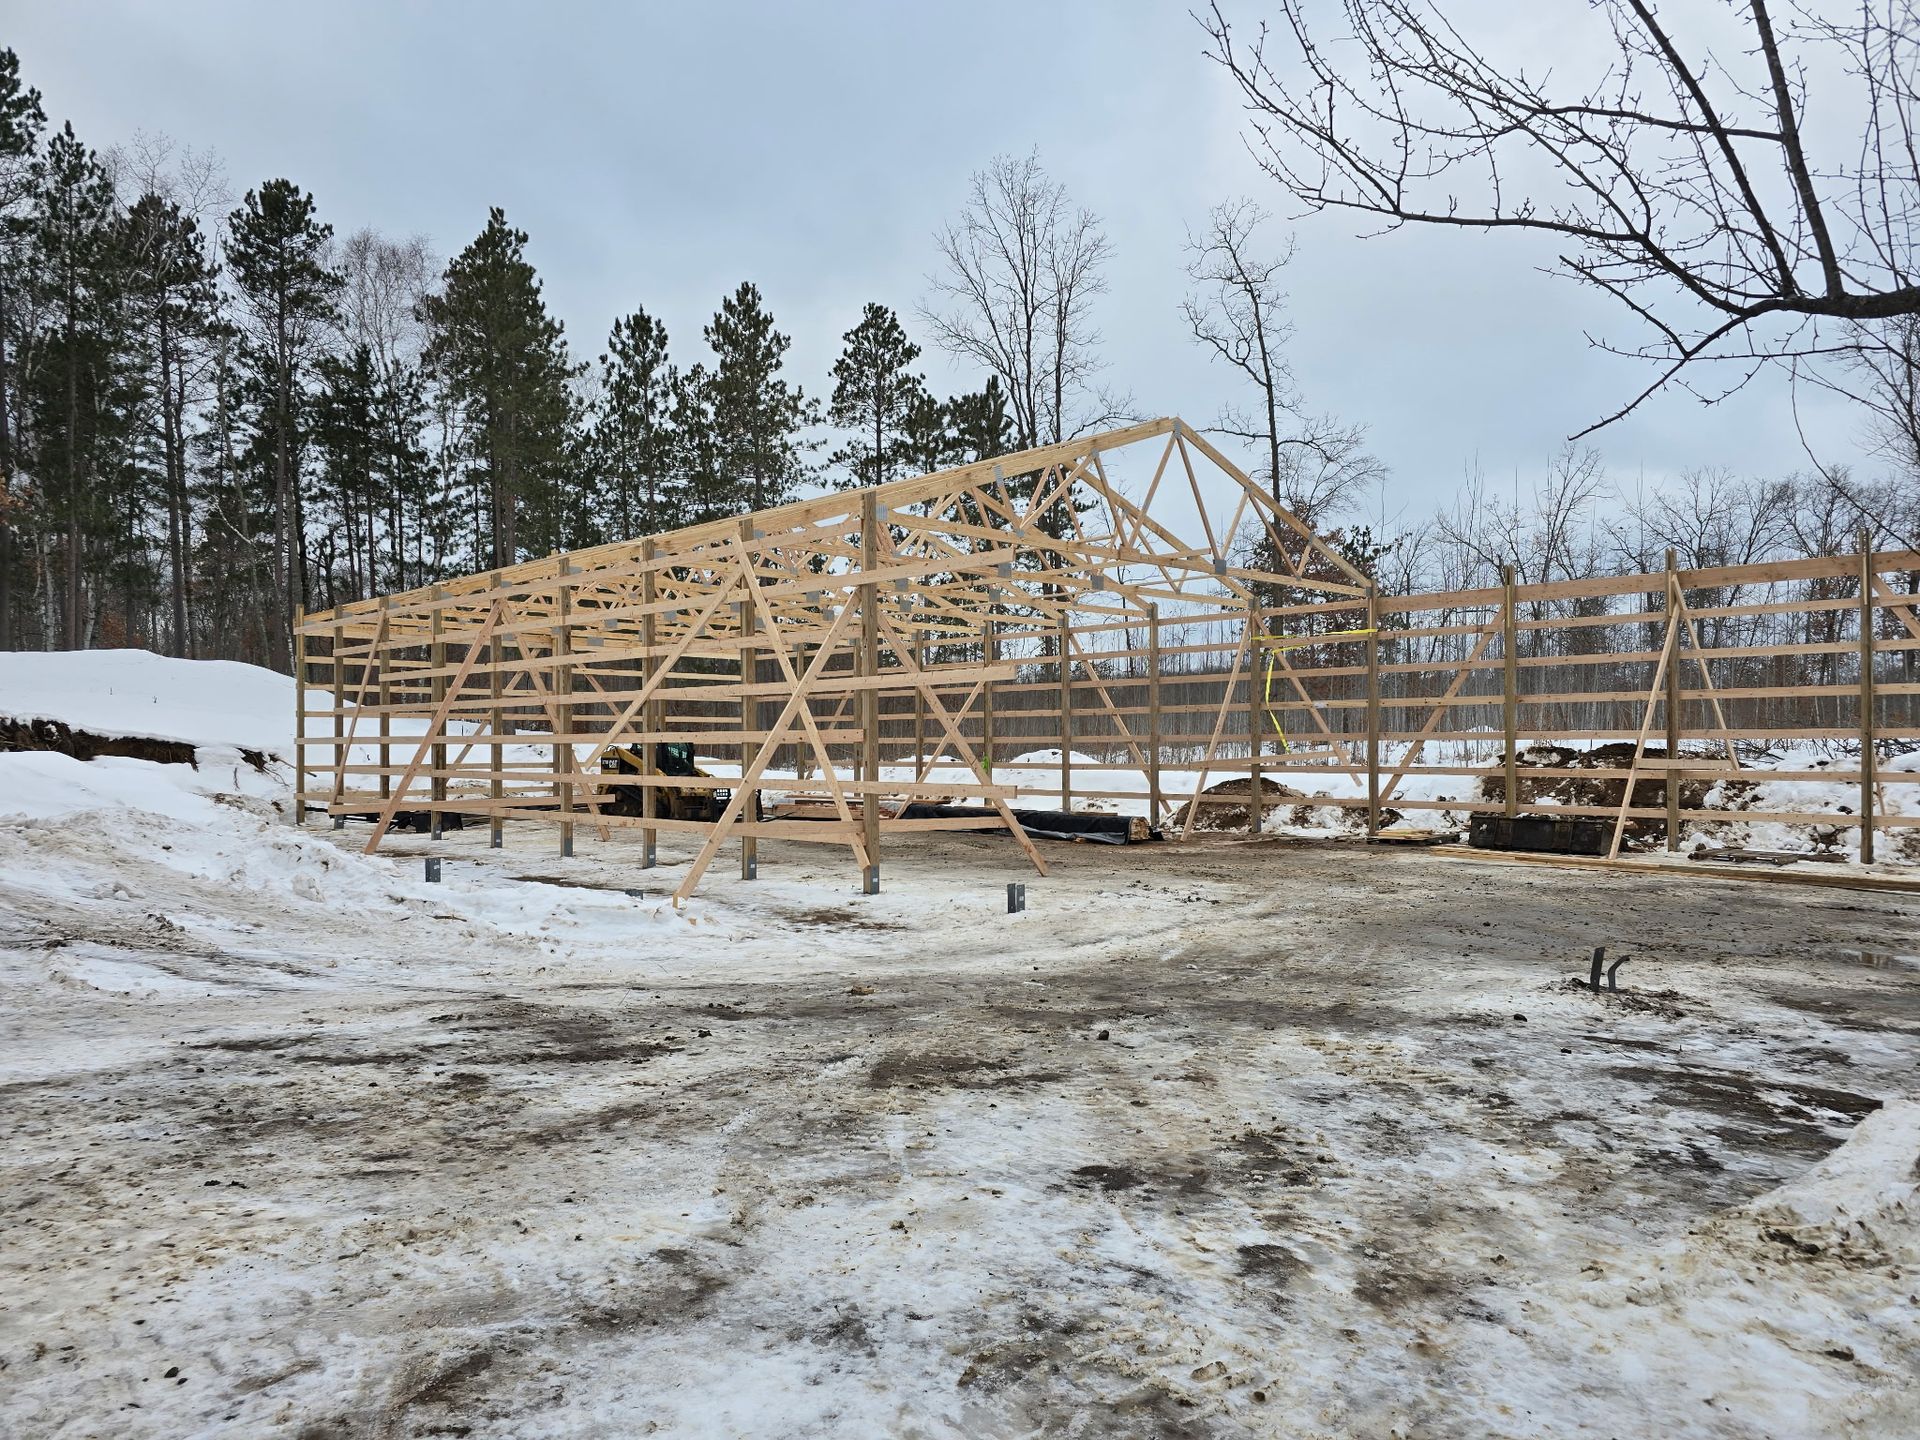
Partial roof framing exposed on a winter pole barn build
Roof progress
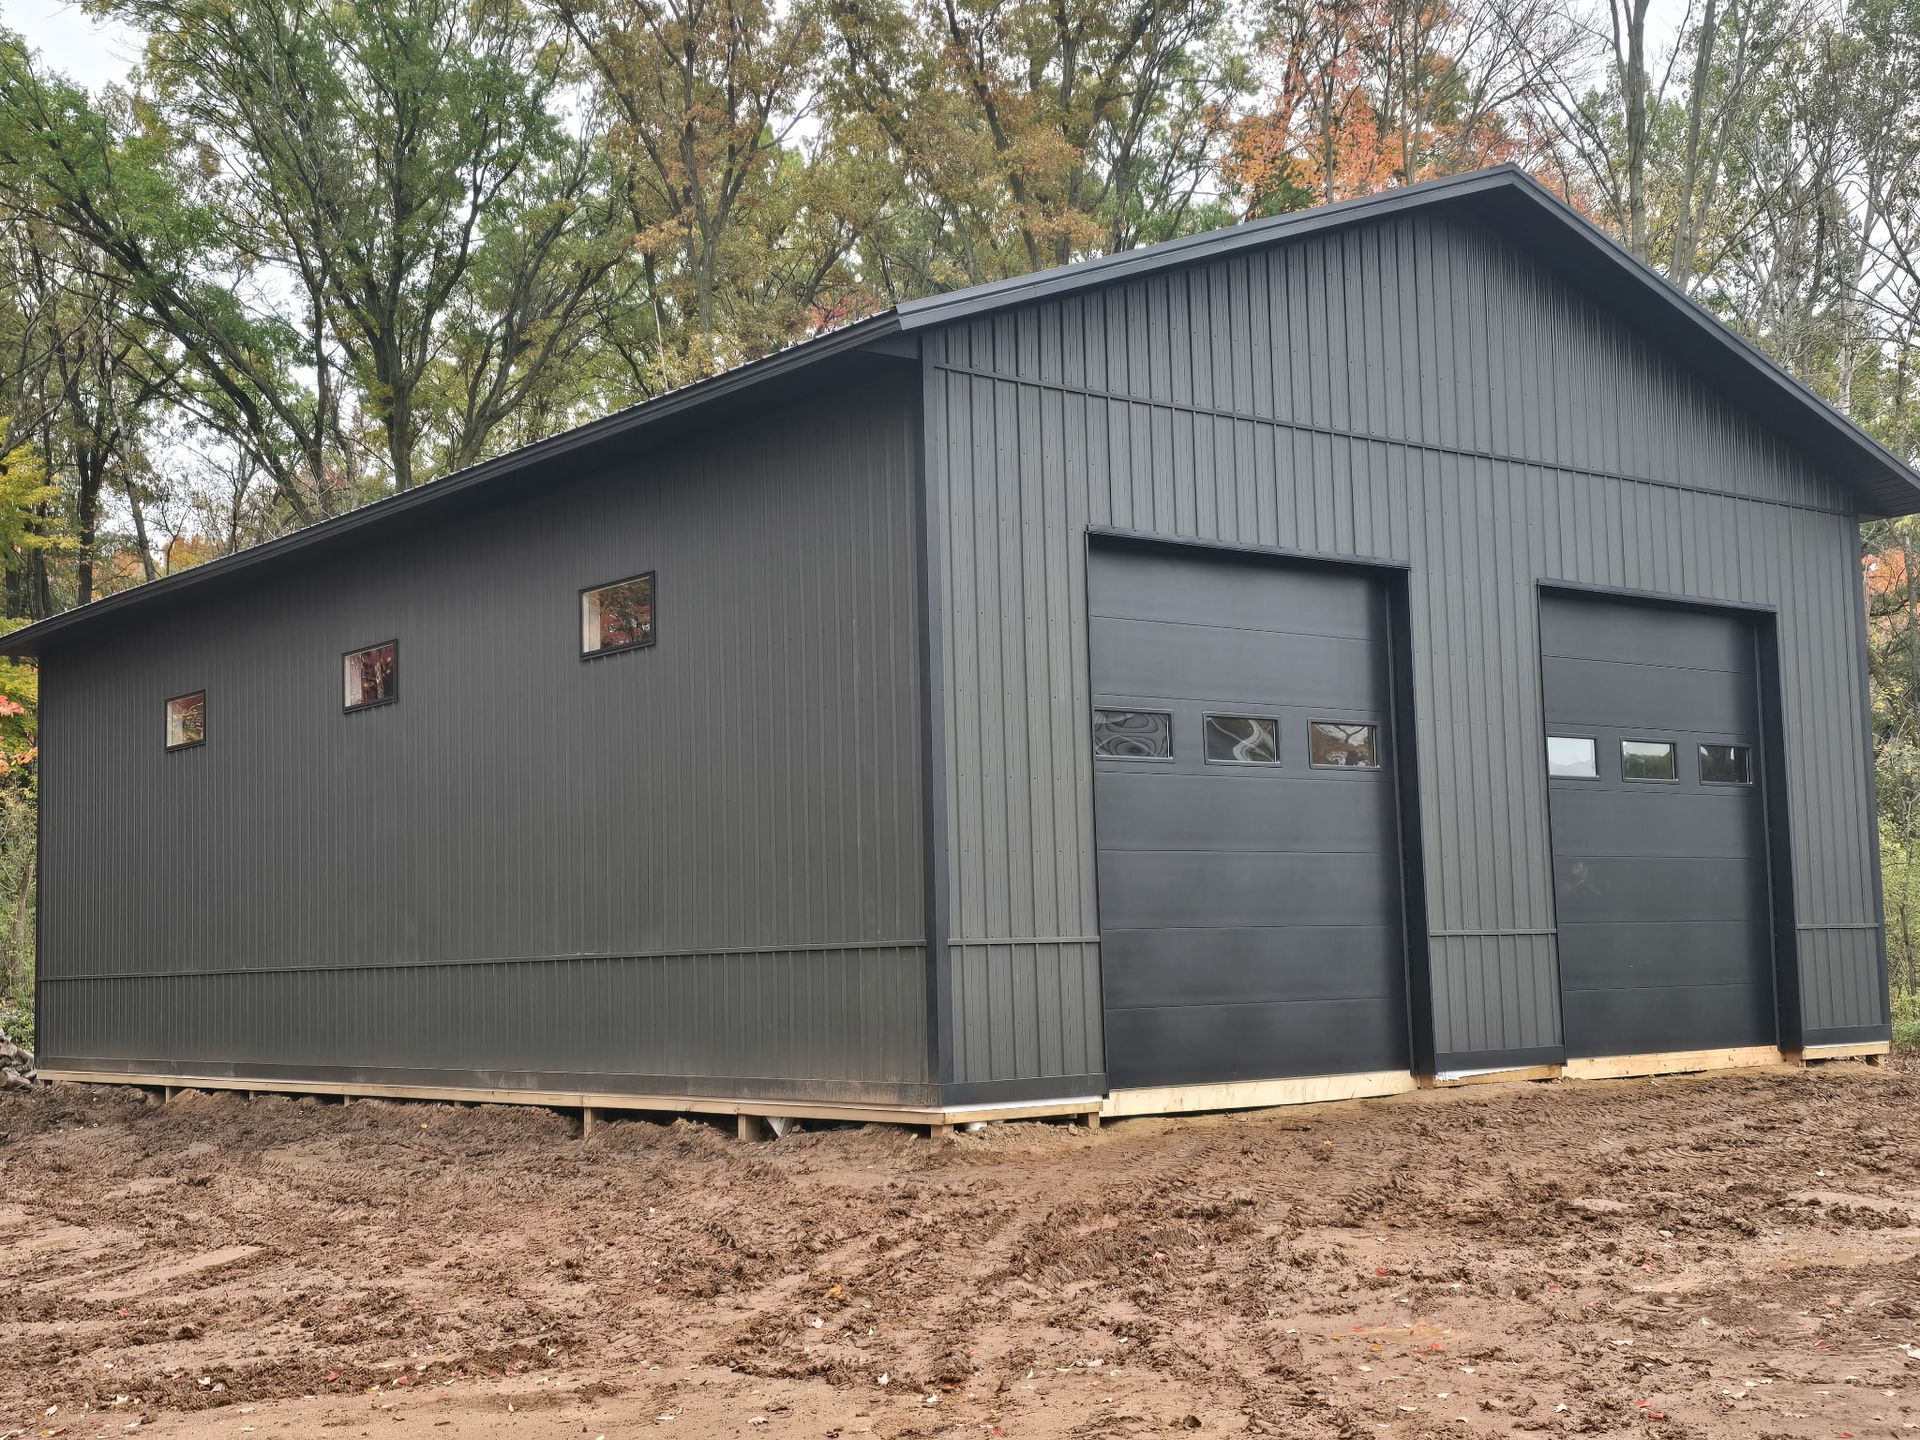
Fully constructed pole barn ready for finish details
Complete